
BEDS3
BATHS1 full 1 partial
SQUARE FEET1,659
MLS#DENC2110598
STATUSACTIVE UNDER CONTRACT
PROPERTY TYPEResidential - Single Family
SUBDIVISIONEDGEMOOR TERRACE
SCHOOLBRANDYWINE
Property Description
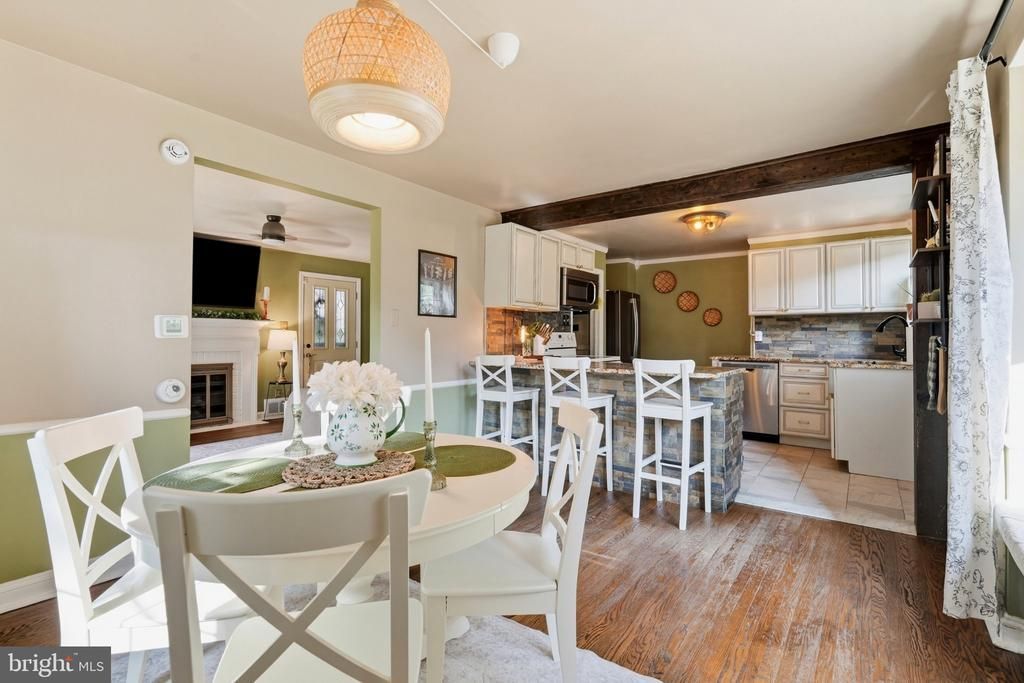
Welcome to a charming corner lot home offering more than you might expect! From the moment you step inside, you’ll notice the character throughout, including original hardwood floors, a gas fireplace, and beautiful built ins. Just off the living room is an additional nook filled with natural light from wall to wall windows, creating the perfect flex space for a home office, playroom, reading nook, or whatever best fits your needs.The dining room flows seamlessly into the updated kitchen, while a beautiful bay window overlooks the lush backyard. The kitchen features beautiful cabinetry, granite countertops, a slate backsplash, stainless steel appliances and sink, a garbage disposal, tile flooring, and an exposed beam that adds even more character. A convenient powder room and access to the basement are located just off the kitchen. Upstairs, you’ll find three spacious bedrooms, each offering generous closet space. The full bathroom has been beautifully updated and features heated floors along with gorgeous tile surrounding the tub and spa like shower. And then there’s the backyard! This fully fenced yard offers an incredible amount of space with plenty of room to entertain, garden, play, or simply enjoy the outdoors. There is ample patio space, dedicated gardening space, and still tons of open yard to enjoy. The gazebo is included, creating another great spot to relax or entertain. A private driveway provides access to the garage for additional parking and storage.
Property Features
Property Type: Residential - Single Family
Basement: Yes
Basement: Full
Cooling: Central A/C
Fireplaces: 1
Fuel Type: Natural Gas
Garage: 1
Heating: Forced Air
Home Style: Colonial
Lot Size: 0.22 Acres
Roof Type: Shingle
Stories: 2.0
Taxes: $2,948
Year Built: 1940
Feature Descriptions
Additional Structures: Above Grade
Appliances: Built-In Microwave, Cooktop, Dishwasher, Disposal, Energy Efficient Appliances, Refrigerator, Stainless Steel Appliances
Days on Site: 30
Exterior: Brick, Stone, Vinyl Siding
Fireplace: Gas/Propane
Lot Dimensions: 0.22 Acre(S)
Parking Notes: 1 Total Parking Spaces
Sewer: Public Sewer
SQFT Above Finished: 1659
SQFT Total Finished: 1659
Structure Type: Detached
Total Garage/Parking Spaces: 1
Water: Public
Local Schools
High School: MOUNT PLEASANT
Middle School: DUPONT
Elementary School: MOUNT PLEASANT
School District: BRANDYWINE
Listed By / Shown By
Listed By
Agency Name: Keller Williams Real Estate - Media
Agency Phone: 6105651995
Shown By
Agency Title: RealtyMark
Agency Phone: 888-260-0040

Estimate Your Payment
Estimated Payment
$ 1,227.39 per month $867.97 Principal & Interest $245.67 Property Tax $113.75 Homeowner's InsuranceChange Payment Information


31 W Salisbury Drive | MLS# DENC2110598
This single family home located at 31 W Salisbury Drive, Wilmington, DE 19809 is currently listed for sale with an asking price of $390,000. This property was built in 1940 and has 3 bedrooms and 1 full and 1 partial baths with 1659 sq. ft. W Salisbury Drive is located in the EDGEMOOR TERRACE subdivision within the BRANDYWINE school district. Search EDGEMOOR TERRACE real estate on www.realtymark.net today.