
BEDS4
BATHS3 full 1 partial
MLS#4051378
STATUS
PROPERTY TYPEResidential - Single Family
Property Description
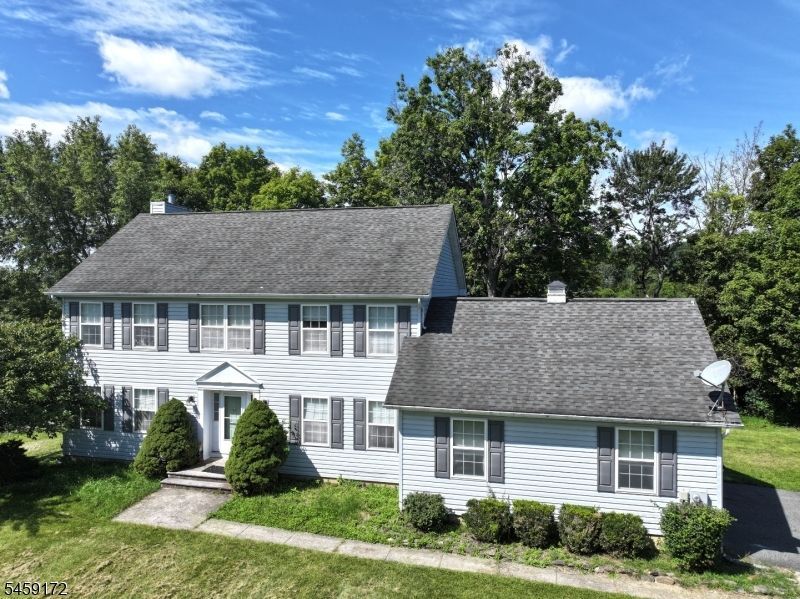
Welcome to spacious 4-BR, 3 full & 1 half-bath Colonial set on beautiful, flat 1.8-acre lot in desirable Green Township development. Filled w/ natural light, home offers generous living spaces, excellent versatility private outdoor setting. Welcoming hardwood foyer leads to formal DR w/ hardwood flooring & formal LR, also featuring hardwood & built-ins. Inviting family room features FP, hardwood flooring & slider opening to deck, patio & private backyard. Adjoining breakfast room boasts sunny bay window w/ convenient built-in storage bench. Well-appointed kitchen offers ample storage & workspace w/ powder room nearby. Functional laundry/mudroom incl cabinetry & direct access to patio. Attached 2-car garage w/ opener adds everyday convenience. Upstairs are 4 spacious, carpeted BR, incl generous primary w/ ensuite bath featuring shower stall & walk-in closet w/ shelving system. Full hall bath w/ tub/shower serves add'l BR. Finished basement provides exceptional add'l living space, featuring den, family room w/ built-ins, media room, summer kitchen & another full bath w/ soaking tub. Perfect for entertaining, recreation, guests, or flexible living arrangements. Outside, enjoy expansive level property, private backyard, deck, patio & oversized shed providing abundant storage. Add' features include central air & generator hookup. W/ spacious rooms, finished lower level, acreage & versatile floor plan, home offers comfort, functionality & plenty of room to enjoy both inside & out.
Property Features
Property Type: Residential - Single Family
Basement: Yes
Basement: Finished, Full
Cooling: 1 Unit, Central Air
Fuel Type: Gas-Propane Leased
Garage: 2
Heating: 1 Unit, Forced Hot Air
Home Style: Custom Home
Lot Size: 1.88 Acres
Roof Type: Asphalt Shingle
Taxes: $13,223
Year Built: 2000
Amenities
CODetect
SmokeDet
SoakTub
StallShw
TubShowr
WlkInCls
Deck
Patio
Storage Shed
Feature Descriptions
Appliances: Carbon Monoxide Detector, Dishwasher, Generator-Hookup, Microwave Oven, Range/Oven-Gas, Refrigerator, Water Softener-Own
Bath: Stall Shower
Days on Site: 37
Driveway: 1 Car Width, Blacktop, Driveway-Exclusive
Exterior: Vinyl Siding
Fireplace: Family Room
Flooring: Carpeting, Laminate, Tile, Wood
Handicap: No
Lot: Level Lot, Open Lot
Lot Dimensions: 1.88 acre(s)
Outbuilding(s): Yes
Parking Notes: Attached, Built-In, DoorOpnr, InEntrnc
Sewer: Septic
Utilities: Electric, Gas-Propane
Water: Well
Room Sizes
Primary: 18x12
Bedroom 2: 14x13
Bedroom 3: 13x12
Bedroom 4: 10x10
Dining Room: 14x12
Family Room: 17x13
Den: 13x12
Kitchen: 12x12
Living Room: 16x13
Kitchen: 14x9
Rec Room: 14x12
Media Room: 26x12
Breakfast: 10x9
Local Schools
High School: NEWTON
Middle School: GREEN HLS
Elementary School: GREEN HLS
Listed By / Shown By
Listed By
Agency Name: KISTLE REALTY, LLC.
Agency Contact: 973-250-3299
Shown By
Agency Title: RealtyMark
Agency Phone: 888-260-0040

Estimate Your Payment
Estimated Payment
$ 2,660.08 per month $1,377.63 Principal & Interest $1,101.92 Property Tax $180.54 Homeowner's InsuranceChange Payment Information


31 Summit Rd | MLS# 4051378
This single family home located at 31 Summit Rd, Green, NJ 07821 is currently listed for sale with an asking price of $619,000. This property was built in 2000 and has 4 bedrooms and 3 full and 1 partial baths. Search Green real estate on www.realtymark.net today.