
BEDS3
BATHS2 full
SQUARE FEET1,652
MLS#DESU2112050
STATUSACTIVE
PROPERTY TYPEResidential - Single Family
SUBDIVISIONWARWICK PARK
SCHOOLINDIAN RIVER
Property Description
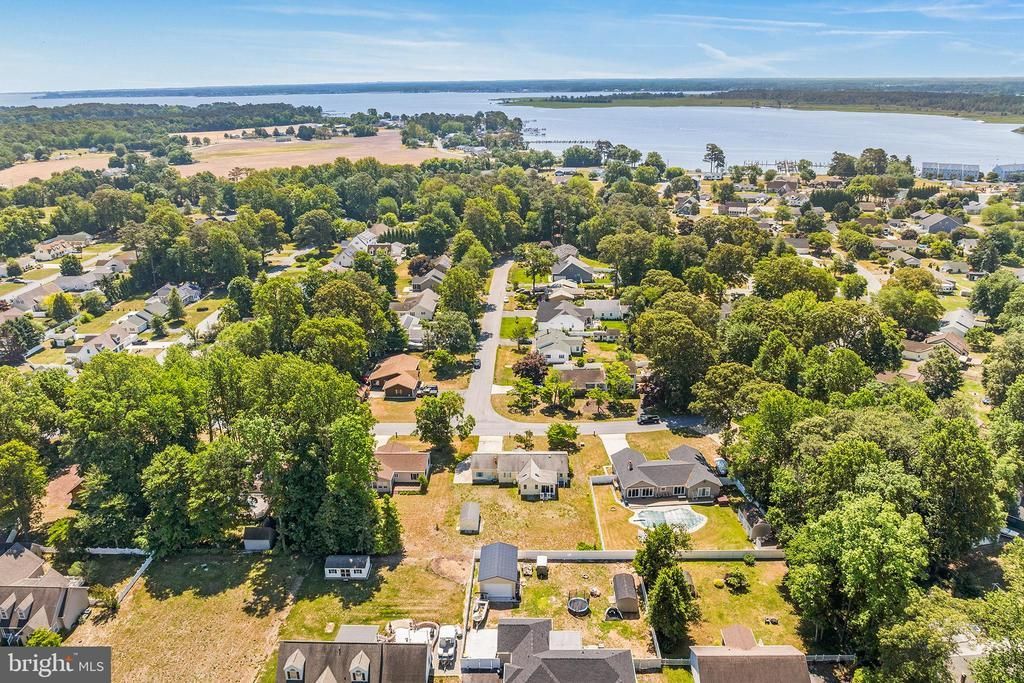
Welcome to this charming 3-bedroom, 2 full bath ranch home in Warwick Park, offering the ease of single-level living with wonderful indoor and outdoor spaces to enjoy. Discover a spacious layout featuring a formal living room, formal dining room, and an eat-in kitchen ideal for everyday meals and entertaining. The inviting family room with a cozy fireplace creates the perfect gathering space and opens to a bright enclosed porch with stunning floor-to-ceiling windows, bringing in beautiful natural light and views of the expansive backyard. The generously sized bedrooms provide comfort and flexibility, including a spacious primary suite with a private ensuite bath. Outside, enjoy a large, flat yard with plenty of room for recreation, along with a detached shed for extra storage, and an attached garage for added convenience. As an added bonus, residents can enjoy access to a community dock and boat slip, making this home a perfect blend of comfort, convenience, and lifestyle. Mortgage savings may be available for buyers of this listing.
Property Features
Property Type: Residential - Single Family
Cooling: Central A/C
Fuel Type: Oil
Garage: 2
Heating: Forced Air
Home Style: Ranch/Rambler
Lot Size: 0.33 Acres
Stories: 1.0
Taxes: $720
Year Built: 1991
Feature Descriptions
Additional Structures: Above Grade, Below Grade
Building Name: NONE AVAILABLE
Days on Site: 57
Exterior: Frame, Aluminum Siding
HOA Fee: $275.00/Annually
Lot Dimensions: 0.33 Acre(S)
Parking Notes: 2 Total Parking Spaces
Rooms: Living Room, Dining Room, Primary Bedroom, Bedroom 2,Bedroom 3,Kitchen, Family Room, Sun/Florida Room, Laundry, Primary Bathroom, Full Bath
Sewer: Public Sewer
SQFT Above Finished: 1652
SQFT Total Finished: 1652
Structure Type: Detached
Total Garage/Parking Spaces: 2
Water: Public
Room Sizes
Living Room: 21 x 12 Level - Main
Dining Room: 12 x 12 Level - Main
Family Room: 15 x 13 Level - Main
Sun/Florida Room: 15 x 9 Level - Main
Kitchen: 13 x 12 Level - Main
Laundry: 8 x 6 Level - Main
Primary Bedroom: 17 x 12 Level - Main
Primary Bathroom: 7 x 5 Level - Main
Bedroom 2: 12 x 12 Level - Main
Bedroom 3: 12 x 10 Level - Main
Full Bath: 12 x 5 Level - Main
Local Schools
School District: INDIAN RIVER
Listed By / Shown By
Listed By
Agency Name: Redfin Corporation
Agency Phone: 4849620034
Shown By
Agency Title: RealtyMark
Agency Phone: 888-260-0040

Estimate Your Payment
Estimated Payment
$ 1,016.55 per month $845.72 Principal & Interest $60.00 Property Tax $110.83 Homeowner's InsuranceChange Payment Information


31 Sioux Drive | MLS# DESU2112050
This single family home located at 31 Sioux Drive, Millsboro, DE 19966 is currently listed for sale with an asking price of $380,000. This property was built in 1991 and has 3 bedrooms and 2 full baths with 1652 sq. ft. Sioux Drive is located in the WARWICK PARK subdivision within the INDIAN RIVER school district. Search WARWICK PARK real estate on www.realtymark.net today.