
BEDS3
BATHS2 full 1 partial
SQUARE FEET2,600
MLS#4057215
STATUS
PROPERTY TYPEResidential - Farm
Property Description
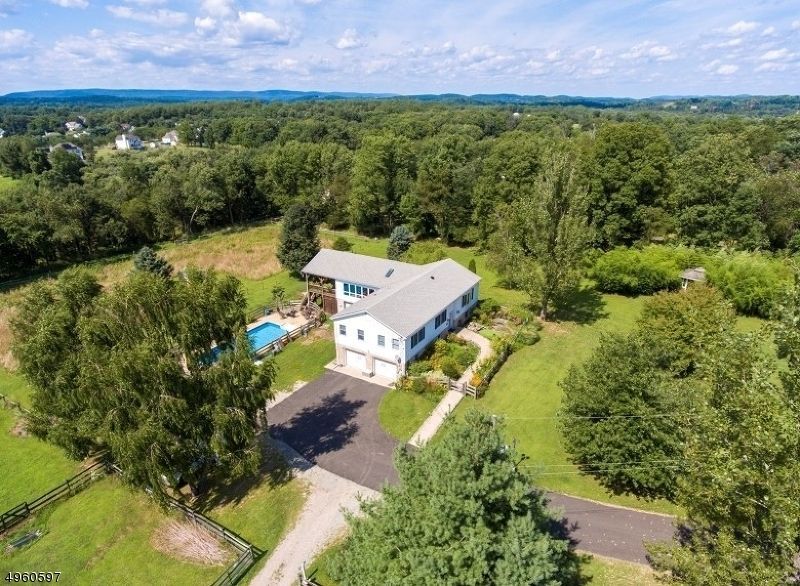
Amazing 25-acre south-facing farm offering the perfect blend of sustainable living and country charm. Facility for growing hydroponic greens, fruits, and vegetables, this farmland-assessed property features a four-season greenhouses, fenced garden, fruit trees including 20 spindle apple trees of 7 different varieties, 6 Pear trees and 7 peach trees, five compost bins, and a rustic 6-stall barn with water, electric and walk-in refrigeration. Sustainable amenities include an owned 10kw solar field. A whole house generator comes in handy in stormy weather. Enjoy exceptional outdoor living with an Asian-style gazebo, tranquil koi pond, black top heated driveway, 36' x 16' in-ground pool, and a 15' x 25' covered deck with remote-controlled screens for the sunny afternoons. The renovated 2,600 sq. ft. home showcases an open living and dining area with wood floors, exposed beams, and picture windows overlooking the scenic property. The spacious kitchen features granite countertops, a center island, and a unique vertical carousel pantry. Offering 3 bedrooms, 2 full baths, 1 half bath, and an expanded basement with 3 garage bays, this exceptional farm property also includes major farm equipment.
Property Features
Property Type: Residential - Farm
Basement: Yes
Basement: Unfinished
Cooling: 1 Unit, Central Air
Fenced: Yes
Fuel Type: Oil Tank Above Ground - Inside
Garage: 3
Heating: 1 Unit, Baseboard - Hotwater
Home Style: Custom Home
Lot Size: 25.00 Acres
Roof Type: Asphalt Shingle
Taxes: $16,189
Year Built: 1982
Amenities
Beam Ceilings
High Ceilings
BarnStbl
Deck
Gazebo
GreenHse
HorseFac
MetalFnc
OutBld/s
FencWood
Feature Descriptions
Appliances: Cooktop - Electric, Dishwasher, Range/Oven-Gas, Refrigerator, Wall Oven(s) - Electric, Water Filter
Days on Site: 9
Driveway: 2 Car Width
Exterior: Vinyl Siding
Flooring: Carpeting, Tile, Wood
Lot: Irregular Lot, Level Lot, Open Lot
Lot Dimensions: 25.00 acre(s)
Outbuilding(s): Yes
Parking Notes: Attached Garage
Pool: In-Ground Pool
Sewer: Private, Septic, Septic 3 Bedroom Town Verified
Swimming Pool: Yes
Utilities: Electric
Water: Private, Well
Room Sizes
Primary: 16x14
Bedroom 2: 16x12
Bedroom 3: 13x12
Dining Room: 10x25
Kitchen: 12x20
Great Room: 20x25
Screened Patio/Porch: 15x25
Local Schools
High School: NEWTON
Middle School: LONG POND
Elementary School: F. M. BURD
Listed By / Shown By
Listed By
Agency Name: COLDWELL BANKER REALTY
Agency Contact: 973-296-7182
Shown By
Agency Title: RealtyMark
Agency Phone: 888-260-0040

Estimate Your Payment
Estimated Payment
$ 4,306.83 per month $2,615.04 Principal & Interest $1,349.08 Property Tax $342.71 Homeowner's InsuranceChange Payment Information


31 Pierce Rd | MLS# 4057215
This farm located at 31 Pierce Rd, Andover, NJ 07848 is currently listed for sale with an asking price of $1,175,000. This property was built in 1982 and has 3 bedrooms and 2 full and 1 partial baths with 2600 sq. ft. Search Andover real estate on www.realtymark.net today.