
BEDS6
BATHS4 full 1 partial
MLS#4056400
STATUS
PROPERTY TYPEResidential - Farm
Property Description
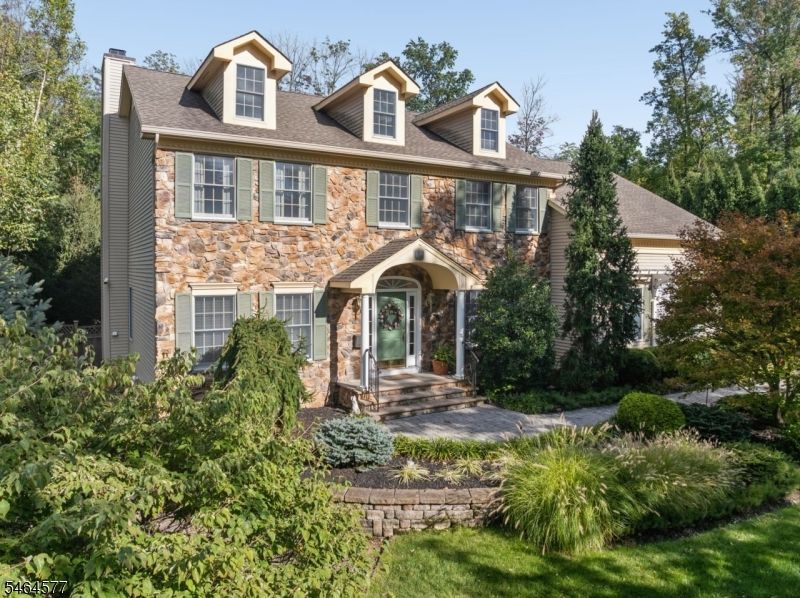
Stunning stone-front Colonial offering 6 bedrooms plus a home office and 4.5 baths on a gorgeous private lot! A two-story foyer opens to the bright living room and formal dining room with chair rail molding and beautiful hardwood floors. The kitchen features cherry cabinets, granite counters, a farmhouse sink, 6-burner gas stove, warming drawer, wine fridge, and a built-in corner breakfast nook, flowing into the family room with gas fireplace. The primary suite boasts grasscloth wallpaper, 2 walk-in closets, and a spa-like marble bath with double vanity and oversized walk-in shower. Central vacuum, security system, underground sprinklers, and plenty of storage throughout. The finished basement is made for entertaining with space for a home theater, game area and home gym. Step outside to your private oasis: heated fenced in-ground pool with spa and diving board, paver patio and pool surround, built-in gas fire pit area, paver front walk, whole-house Generac generator, and lush landscaped grounds with mature trees. This Berkeley Heights location is convenient to schools, parks, and commuting. You cannot miss this one!
Property Features
Property Type: Residential - Farm
Basement: Yes
Basement: Finished
Cooling: 2 Units, Central Air
Fuel Type: Gas-Natural
Garage: 2
Heating: 2 Units, Forced Hot Air
Home Style: Colonial
Lot Size: 0.40 Acres
Roof Type: Asphalt Shingle
Taxes: $20,904
Year Built: 2000
Amenities
Blinds
CODetect
AlrmFire
FireExtg
SecurSys
Skylight
SmokeDet
StallShw
TubShowr
WlkInCls
WndwTret
Barbeque
Hot Tub
Metal Fence
Patio
Privacy Fence
Storage Shed
Thermal Windows/Doors
Underground Lawn Sprinkler
Wood Fence
Feature Descriptions
Appliances: Carbon Monoxide Detector, Central Vacuum, Dishwasher, Disposal, Dryer, Generator-Built-In, Kitchen Exhaust Fan, Microwave Oven, Range/Oven-Gas, Refrigerator, Sump Pump, Washer, Wine Refrigerator
Bath: Stall Shower
Days on Site: 14
Driveway: 2 Car Width, Blacktop
Exterior: Stone, Vinyl Siding
Fireplace: Family Room, Gas Fireplace
Flooring: Carpeting, Tile, Wood
Handicap: No
Lot: Level Lot
Lot Dimensions: 0.40 acre(s)
Outbuilding(s): Yes
Parking Notes: Attached Garage, Garage Door Opener
Pool: In-Ground Pool
Security: yes
Sewer: Public Sewer
Swimming Pool: Yes
Utilities: Electric, Gas-Natural
Water: Public Water
Room Sizes
Primary: 25x12
Bedroom 2: 14x12
Bedroom 3: 13x10
Bedroom 4: 12x10
Dining Room: 14x12
Family Room: 17x17
Kitchen: 20x20
Living Room: 16x12
Bedroom: 14x13
Bedroom/Office: 13x11
Bedroom/Office: 13x12
Rec Room: 31x27
Local Schools
High School: Governor
Middle School: Columbia
Elementary School: Mountain
Listed By / Shown By
Listed By
Agency Name: RE/MAX INTEGRITY ADVANTAGE
Agency Contact: 908-665-0600
Shown By
Agency Title: RealtyMark
Agency Phone: 888-260-0040

Estimate Your Payment
Estimated Payment
$ 5,958.37 per month $3,727.82 Principal & Interest $1,742.00 Property Tax $488.54 Homeowner's InsuranceChange Payment Information


31 Old Farm Rd | MLS# 4056400
This farm located at 31 Old Farm Rd, Berkeley Heights, NJ 07922 is currently listed for sale with an asking price of $1,675,000. This property was built in 2000 and has 6 bedrooms and 4 full and 1 partial baths. Search Berkeley Heights real estate on www.realtymark.net today.