
BEDS3
BATHS3 full 1 partial
MLS#4048630
STATUS
PROPERTY TYPEResidential - Townhouse
Property Description
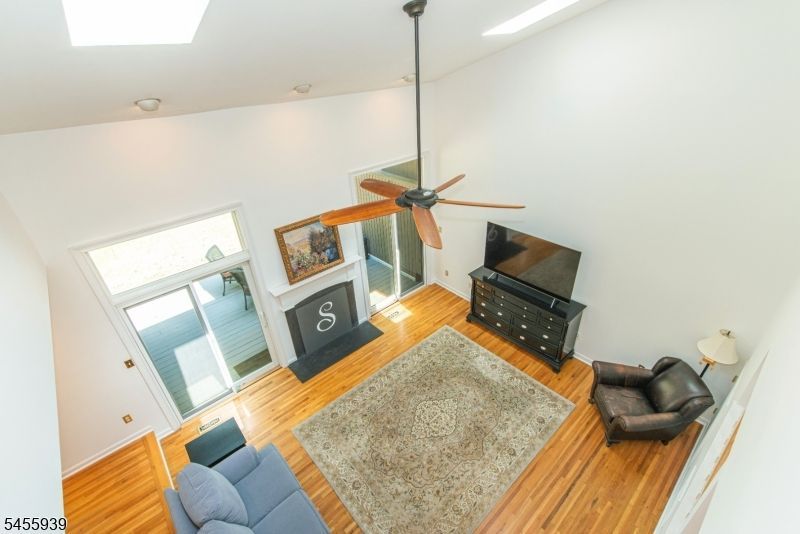
Experience the perfect blend of privacy and sophisticated design in this meticulously maintained townhome. Backing to serene, wooded views, the interior is defined by a soaring floor plan illuminated by seven skylights that flood the home with natural light. The main level features a grand living room with a gas fireplace and sliders to a private deck, creating a seamless connection to the tranquil surroundings. A fabulous kitchen opens to sunny breakfast room/gathering spot. The Formal dining room is ideal for entertaining. Remote work is a breeze with a first-floor home office. Upstairs, the luxury primary suite serves as a true retreat, complete with hardwood floors, an expansive walk-in closet, and a crisp ensuite bath. A second crisp bedroom accesses a lovely hall bath w/ tub/shower. The versatile lower level offers exceptional flexibility, featuring a recreation room, a third bedroom or office, and a full bath an ideal setup for guests or a quiet workspace. A large laundry room, ample storage and built in 1 car garage add convenience. With fresh paint, newer windows, and an effortless layout, this pristine residence offers the best of luxurious, easy townhome living
Property Features
Property Type: Residential - Townhouse
Basement: Yes
Basement: Finished, Full
Cooling: 1 Unit, Central Air
Fuel Type: Gas-Natural
Garage: 1
Heating: 1 Unit, Forced Hot Air
Home Style: Townhouse-Interior, Multi Floor Unit
Lot Size: 0.09 Acres
Roof Type: Asphalt Shingle
Taxes: $14,334
Year Built: 1987
Amenities
Blinds
CODetect
CeilCath
CeilHigh
Skylight
SmokeDet
SoakTub
StallShw
TubShowr
WlkInCls
Deck
Underground Lawn Sprinkler
Feature Descriptions
Appliances: Carbon Monoxide Detector, Cooktop - Gas, Dishwasher, Dryer, Kitchen Exhaust Fan, Microwave Oven, Range/Oven-Gas, Refrigerator, Sump Pump, Washer
Bath: Stall Shower
Days on Site: 55
Driveway: 1 Car Width, Additional Parking, Blacktop
Exterior: Wood
Fireplace: Gas Fireplace, Living Room
Flooring: Carpeting, Tile, Wood
Lot: Backs to Park Land, Level Lot, Wooded Lot
Lot Dimensions: 0.09 acre(s)
Parking Notes: Built-In Garage
Sewer: Public Sewer
Utilities: Electric, Gas-Natural
Water: Public Water
Room Sizes
Primary: 17x13
Bedroom 2: 12x14
Bedroom 3: 12x12
Dining Room: 12x17
Kitchen: 12x10
Living Room: 17x15
Office: 9x8
Rec Room: 22x15
Local Schools
High School: MTN. Lakes
Middle School: BriarCliff
Elementary School: Wildwood
Listed By / Shown By
Listed By
Agency Name: COMPASS NEW JERSEY, LLC
Agency Contact: 973-879-2860
Shown By
Agency Title: RealtyMark
Agency Phone: 888-260-0040

Estimate Your Payment
Estimated Payment
$ 3,142.84 per month $1,722.59 Principal & Interest $1,194.50 Property Tax $225.75 Homeowner's InsuranceChange Payment Information


31 Lockley Ct | MLS# 4048630
This townhouse located at 31 Lockley Ct, Mountain Lakes, NJ 07046 is currently listed for sale with an asking price of $774,000. This property was built in 1987 and has 3 bedrooms and 3 full and 1 partial baths. Search Mountain Lakes real estate on www.realtymark.net today.