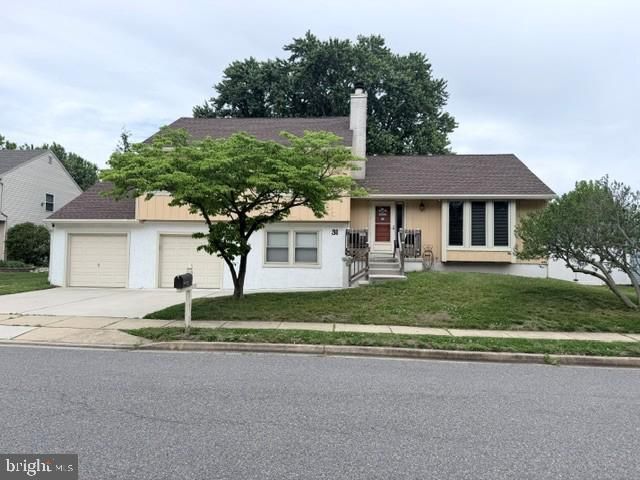

BEDS3
BATHS2 full 1 partial
SQUARE FEET1,675
MLS#NJBL2112658
STATUSACTIVE
PROPERTY TYPEResidential - Single Family
SUBDIVISIONBIRCHFIELD
SCHOOLMOUNT LAUREL TOWNSHIP PUBLIC SCHOOLS
Property Description
"Welcome home to this beautifully maintained bi-level offering space, comfort, and valuable updates throughout! Step inside to find fresh interior paint and partially updated flooring creating a bright, refreshed feel. The kitchen features stove, washer and dryer with new appliances including a refrigerator, dishwasher making everyday living convenient and move-in ready. This home also includes major system upgrades for added peace of mind, including a new HVAC system installed in 2025, tankless water heater, newer driveway, and a 24K Generac whole-house generator with only approximately 32 hours of use. The roof is approximately 10 years old, providing additional value and longevity. Outside, enjoy a fully fenced backyard offering privacy and plenty of room for entertainment, pets, play, or relaxing evenings outdoors. The versatile bi-level layout offers spacious living areas a warm cozy fireplace and endless possibilities to fit your lifestyle. This home combines comfort, functionality, and important big-ticket updates. Schedule your private tour today — this one won't last long!"
Property Features
Property Type: Residential - Single Family
Cooling: Central A/C
Fireplaces: 1
Fuel Type: Natural Gas
Garage: 2
Heating: Central, Forced Air
Home Style: Split Level
Lot Size: 0.20 Acres
Roof Type: Pitched, Shingle
Stories: 1.5
Taxes: $7,682
Year Built: 1979
Feature Descriptions
Accessibility: >84" Garage Door, Doors - Swing In
Additional Structures: Above Grade, Below Grade
Appliances: Dishwasher, Dryer - Electric, Dryer - Front Loading, Microwave, Oven - Self Cleaning, Oven/Range - Electric, Refrigerator, Washer - Front Loading, Water Heater - Tankless
Days on Site: 3
Electric: 200+ Amp Service
Exterior: Vinyl Siding
Fireplace: Wood
Flooring: Carpet, Ceramic Tile
HOA Fee: $118.00/Monthly
Interior: Dining Area, Kitchen - Gourmet, Walk-in Closet(s), Water Treat System
Lot Dimensions: 0.20 Acre(S)
Municipality: MOUNT LAUREL TWP
Number of Rooms: 10
Parking Notes: 2 Total Parking Spaces
Pet Restrictions: No Pet Restrictions
Sewer: Public Septic
SQFT Above Finished: 1675
SQFT Total Finished: 1675
Structure Type: Detached
Total Garage/Parking Spaces: 2
Utilities: Natural Gas Available, Sewer Available, Water Available, Phone Available, Electric Available, Cable TV Available
Water: Public
Local Schools
School District: MOUNT LAUREL TOWNSHIP PUBLIC SCHOOLS
Listed By / Shown By
Listed By
Agency Name: Coldwell Banker Excel Realty
Agency Phone: 8566961111
Shown By
Agency Title: RealtyMark
Agency Phone: 888-260-0400

Estimate Your Payment
Estimated Payment
$ 1,896.27 per month $1,110.56 Principal & Interest $640.17 Property Tax $145.54 Homeowner's InsuranceChange Payment Information


31 Gardenia Drive | MLS# NJBL2112658
This single family home located at 31 Gardenia Drive, Mount Laurel, NJ 08054 is currently listed for sale with an asking price of $499,000. This property was built in 1979 and has 3 bedrooms and 2 full and 1 partial baths with 1675 sq. ft. Gardenia Drive is located in the BIRCHFIELD subdivision within the MOUNT LAUREL TOWNSHIP PUBLIC SCHOOLS school district. Search BIRCHFIELD real estate on www.realtymark.net today.