
BEDS4
BATHS1 full 1 partial
SQUARE FEET1,637
MLS#NJBL2119202
STATUSACTIVE
PROPERTY TYPEResidential - Single Family
SCHOOLMOUNT HOLLY TOWNSHIP PUBLIC SCHOOLS
Property Description
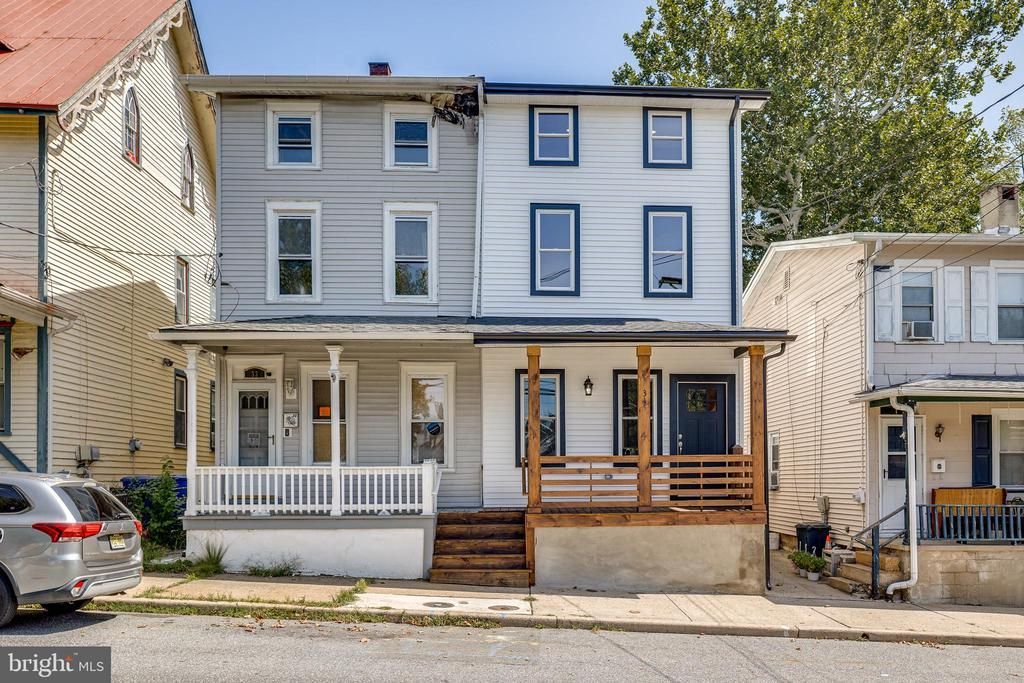
Welcome to 31 Buttonwood Street! When you thought you found the one and then realized you didn't how could you when THIS IS THE ONE! Featuring a New Front Porch leads you right into the Living Room - Dining Room combination with Tall Ceilings Hardwood Flooring and Ceiling Fans with plenty of natural lighting. From there you step right into this absolutely Stunning Kitchen with Subway Tile Back Splash Pennant Lighting Stainless Steel Appliance Package and Hardwood Flooring. The first floor also offers a 1/2 Bath and Laundry area which takes you out to the ample size back yard with a Patio and all new sod . The second floor offers 2 Ample Size Bedrooms with Carpeting Recessed Lighting and Ceiling Fans as well as a Full Bath with a Double Vanity, continue to the 3rd Floor where you will find another 2 Bedrooms with Carpeting and Recessed Lighting or 2 Rooms for whatever your specific needs are. Just unpack and start Enjoying your new address. This home also offers you peace of mind with: All NEW WINDOWS, SIDING, ROOF, CAPPING, ELECTRICAL, PLUMBING, NEW GAS HEATER AND NEW AC, AND HOT WATER.
Property Features
Property Type: Residential - Single Family
Basement: Yes
Basement: Full, Unfinished, Dirt Floor
Cooling: Central A/C
Fuel Type: Natural Gas
Heating: Forced Air
Home Style: Traditional
Lot Size: 0.05 Acres
Roof Type: Flat, Pitched, Shingle
Stories: 3.0
Taxes: $3,067
Year Built: 1875
Feature Descriptions
Additional Structures: Above Grade
Appliances: Built-In Microwave, Built-In Range, Dishwasher, Dryer - Front Loading, Oven - Self Cleaning, Oven/Range - Gas, Refrigerator, Stainless Steel Appliances, Washer - Front Loading
Days on Site: 10
Exterior: Sidewalks, Street Lights, Exterior Lighting
Exterior: Brick, Stone
Flooring: Hardwood, Carpet, Tile/Brick
Interior: Ceiling Fan(s), Carpet, Bathroom - Tub Shower, Combination Dining/Living, Floor Plan - Open, Kitchen - Gourmet, Kitchen - Island, Recessed Lighting, Upgraded Countertops, Wood Floors
Location: Middle Of Block
Lot: Irregular, Level, Sloping
Lot Dimensions: 0.05 Acre(S)
Municipality: MOUNT HOLLY TWP
Number of Rooms: 9
Rooms: Living Room, Dining Room, Primary Bedroom, Bedroom 3,Bedroom 4,Kitchen, Basement, Bedroom 1,Full Bath, Half Bath
Sewer: Public Sewer
SQFT Above Finished: 1637
SQFT Total Finished: 1637
Structure Type: Twin/Semi-Detached
Water: Public
Local Schools
School District: MOUNT HOLLY TOWNSHIP PUBLIC SCHOOLS
Listed By / Shown By
Listed By
Agency Name: RE/MAX Preferred - Medford
Agency Phone: 6096547300
Shown By
Agency Title: RealtyMark
Agency Phone: 888-260-0040

Estimate Your Payment
Estimated Payment
$ 1,058.58 per month $709.96 Principal & Interest $255.58 Property Tax $93.04 Homeowner's InsuranceChange Payment Information


31 Buttonwood Street | MLS# NJBL2119202
This single family home located at 31 Buttonwood Street, Mount Holly, NJ 08060 is currently listed for sale with an asking price of $319,000. This property was built in 1875 and has 4 bedrooms and 1 full and 1 partial baths with 1637 sq. ft. Buttonwood Street is located within the MOUNT HOLLY TOWNSHIP PUBLIC SCHOOLS school district. Search Mount Holly real estate on www.realtymark.net today.