
BEDS3
BATHS1 full 1 partial
SQUARE FEET1,176
MLS#NJCD2118146
STATUSACTIVE
PROPERTY TYPEResidential - Single Family
SCHOOLWINSLOW TOWNSHIP PUBLIC SCHOOLS
Property Description
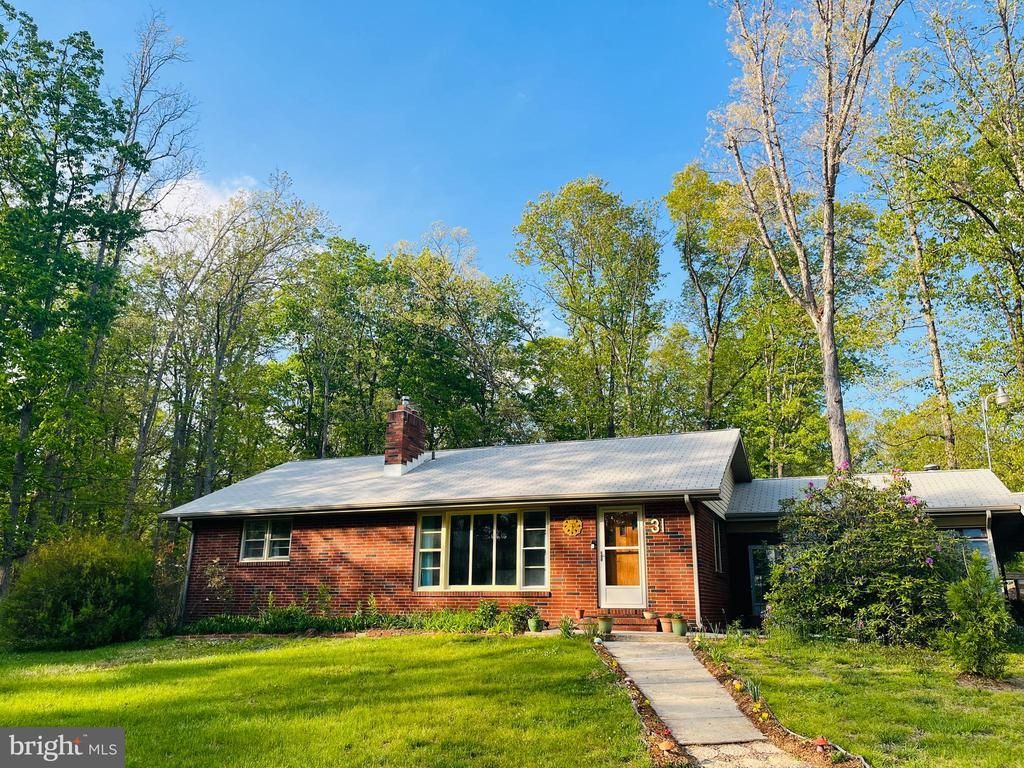
Welcome to this beautifully maintained 3-bedroom, 1.5-bath home situated on 2.5 peaceful wooded acres in the Winslow/Hammonton area. Offering the perfect blend of privacy, nature, and convenience, this move-in-ready property is located approximately 45 minutes from Philadelphia and the Jersey Shore with easy access to Rt 73, Voorhees, Marlton, Hammonton, shopping, dining, and major commuter routes. Lovingly cared for by only two owners since built, the home features fresh paint, updated lighting, new kitchen flooring, updated patio flooring and paint, new toilets and faucets, new attic insulation, skylights bringing abundant natural light into the kitchen and dining area, attic fan, storm doors, wood-burning fireplace insert, and large attic and basement storage areas. Roof, siding, soffits, and gutter guards were replaced in 2014. The property also offers the rare convenience of public water and sewer while maintaining a peaceful wooded setting with mature trees, open skies, and beautiful star-filled nights. The expansive lot provides endless possibilities for outdoor living, gardening, workshop space, hobbies, etc. Sale contingent upon seller securing suitable housing.
Property Features
Property Type: Residential - Single Family
Basement: Unfinished
Basement: Yes
Cooling: None
Fuel Type: Natural Gas
Heating: Forced Air
Home Style: Ranch/Rambler
Lot Size: 2.50 Acres
Roof Type: Shingle
Stories: 1.0
Taxes: $6,468
Year Built: 1957
Feature Descriptions
Additional Structures: Above Grade, Below Grade
Appliances: Oven/Range - Electric
Days on Site: 5
Exterior: Frame
Flooring: Hardwood, Tile/Brick, Ceramic Tile
Interior: Attic, Ceiling Fan(s), Primary Bath(s), Skylight(s), Wood Floors
Lot Dimensions: 2.50 Acre(S)
Municipality: WINSLOW TWP
Parking Features: Circular Driveway, Asphalt Driveway, Paved Driveway
Pet Restrictions: No Pet Restrictions
Rooms: Living Room, Bedroom 2,Bedroom 3,Kitchen, Bedroom 1
Sewer: Public Sewer
SQFT Above Finished: 1176
SQFT Total Finished: 1176
Structure Type: Detached
Water: Public
Room Sizes
Kitchen: 16 x 10 Level - Main
Living Room: 23 x 13 Level - Main
Bedroom 1: 14 x 13 Level - Main
Bedroom 2: 13 x 9 Level - Main
Bedroom 3: 10 x 8 Level - Main
Local Schools
School District: WINSLOW TOWNSHIP PUBLIC SCHOOLS
Listed By / Shown By
Listed By
Agency Name: Houwzer LLC-Haddonfield
Agency Phone: 2677652080
Shown By
Agency Title: RealtyMark
Agency Phone: 888-260-0400

Estimate Your Payment
Estimated Payment
$ 1,644.07 per month $977.02 Principal & Interest $539.00 Property Tax $128.04 Homeowner's InsuranceChange Payment Information


31 Beebetown Road | MLS# NJCD2118146
This single family home located at 31 Beebetown Road, Hammonton, NJ 08037 is currently listed for sale with an asking price of $439,000. This property was built in 1957 and has 3 bedrooms and 1 full and 1 partial baths with 1176 sq. ft. Beebetown Road is located within the WINSLOW TOWNSHIP PUBLIC SCHOOLS school district. Search Hammonton real estate on www.realtymark.net today.