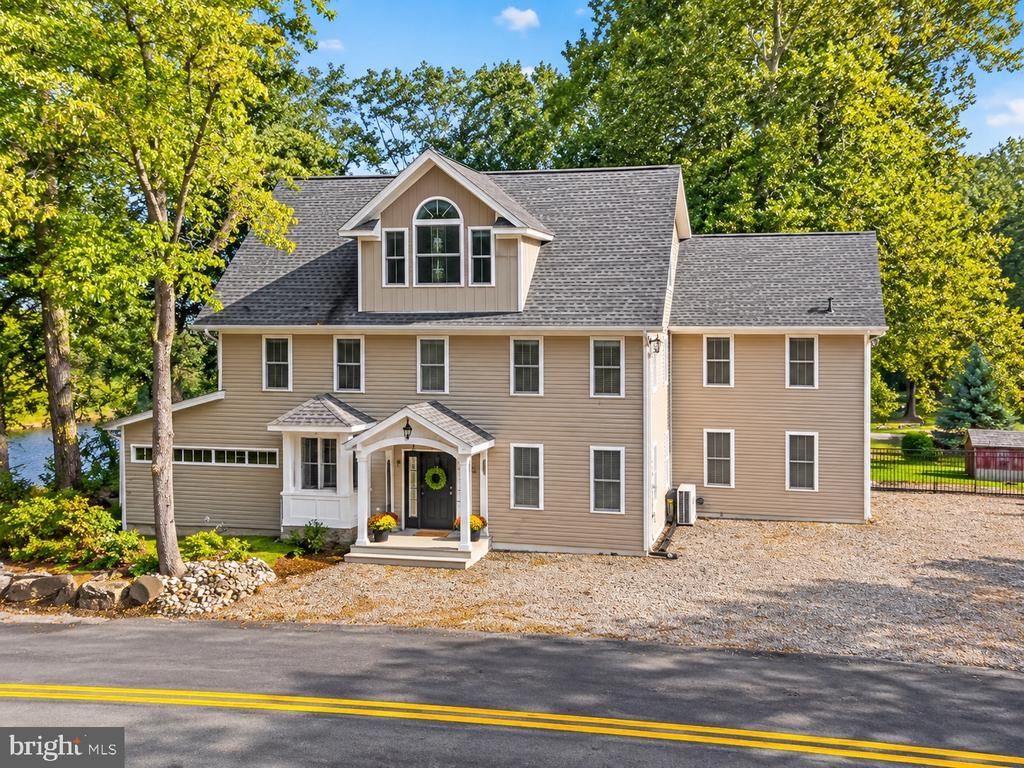

BEDS3
BATHS4 full
SQUARE FEET3,120
MLS#NJWR2000576
STATUSACTIVE
PROPERTY TYPEResidential - Single Family
SUBDIVISIONHARMONY TWP
SCHOOLBELVIDERE PUBLIC SCHOOLS
Property Description
A truly special home along the Delaware River! Set on .92 acres with approx. 275' of river frontage and a private beach area, this custom and renovated (2016-2018) home offers three finished levels, beautiful water views and exceptional living space - Throughout the home, reclaimed wood, original barn boards and exposed beams have been thoughtfully incorporated, adding warmth, character and one-of-a-kind charm. The bright, open interior features wide plank hickory floors, cathedral ceilings, french doors and generously sized rooms. The main level includes an expansive Kitchen, Great Room with radiant heat flooring, all season room, dining room, and full bath. The kitchen beautifully blends rustic character with modern finishes including 42" soft close cabinetry, granite counters, stainless appliances and a reclaimed wood island, plus a butler's pantry with butcher block counters and wine chiller. Upstairs are 3 spacious bedrooms, loft/family room and laundry. The Primary Suite captures gorgeous river views and features a private covered balcony, walk-in closet and en-suite bath with soaking tub, dual vanities and tiled shower. The third level offers a large living/recreation area, flex room with closet and full bath perfect for guests, extended living. 2 car carport with EV hookup and water. Multizone hot-water heat, mini-splits for A/C and supplemental radiant heat, gen hookup. Septic, roof, electric & plumbing all updated.
Property Features
Property Type: Residential - Single Family
Basement: Yes
Basement: Interior Access, Outside Entrance
Cooling: Ceiling Fan(s), Ductless/Mini-Split
Fuel Type: Electric, Propane - Owned
Heating: Baseboard - Hot Water, Hot Water & Baseboard -
Home Style: Colonial
Lot Size: 0.92 Acres
Roof Type: Architectural Shingle
Stories: 3.0
Taxes: $9,943
Year Built: 1890
Feature Descriptions
Additional Structures: Above Grade, Below Grade
Appliances: Built-In Microwave, Built-In Range, Dishwasher, Oven/Range - Gas, Refrigerator
Days on Site: 9
Exterior: Vinyl Siding
Exterior: Private Beach
Fencing: Aluminum
Interior: Bathroom - Soaking Tub, Bathroom - Tub Shower, Butlers Pantry, Ceiling Fan(s), Dining Area, Exposed Beams, Kitchen - Eat-In, Kitchen - Island, Recessed Lighting, Walk-in Closet(s), Wood Floors
Lake Name: Delaware River
Location: Rural
Lot Dimensions: 0.92 Acre(S)
Municipality: HARMONY TWP
Number of Rooms: 13
Parking Notes: 5 Total Parking Spaces
Sewer: Septic = # of BR
Special View Info: River
SQFT Above Finished: 3120
SQFT Total Finished: 3120
Structure Type: Detached
Total Garage/Parking Spaces: 5
Utilities: Cable TV Available, Propane
Water: Well-Shared
Water Access: Fishing Allowed, Private Access, Private Beach, Swimming Allowed, Boat - Powered
Local Schools
High School: BELVIDERE
School District: BELVIDERE PUBLIC SCHOOLS
Listed By / Shown By
Listed By
Agency Name: Weichert Realtors - Clinton
Agency Phone: 9087358140
Shown By
Agency Title: RealtyMark
Agency Phone: 888-260-0040

Estimate Your Payment
Estimated Payment
$ 2,464.78 per month $1,446.62 Principal & Interest $828.58 Property Tax $189.58 Homeowner's InsuranceChange Payment Information


3097 River Road | MLS# NJWR2000576
This single family home located at 3097 River Road, Phillipsburg, NJ 08865 is currently listed for sale with an asking price of $650,000. This property was built in 1890 and has 3 bedrooms and 4 full baths with 3120 sq. ft. River Road is located in the HARMONY TWP subdivision within the BELVIDERE PUBLIC SCHOOLS school district. Search HARMONY TWP real estate on www.realtymark.net today.