
BEDS3
BATHS4 full
MLS#4055402
STATUS
PROPERTY TYPEResidential - Single Family
Property Description
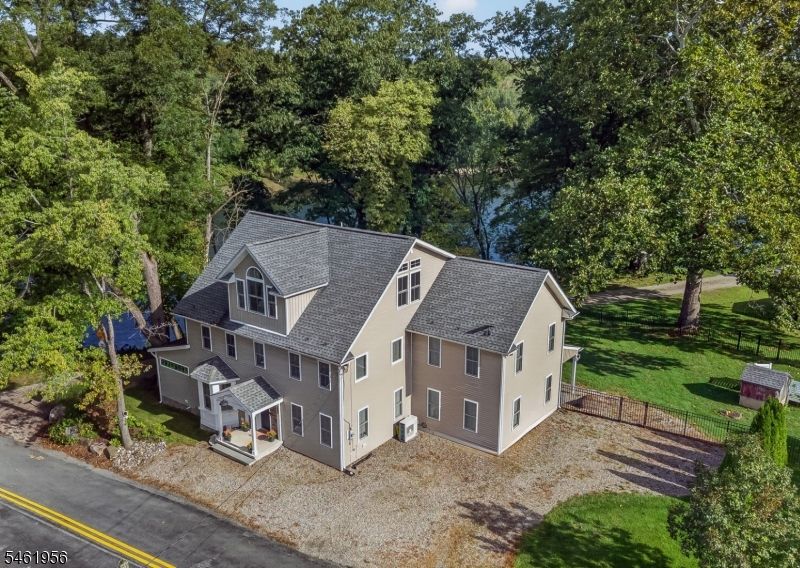
A truly special home along the Delaware River! Set on .92 acres with approx. 275' of river frontage and a private beach area, this custom and renovated (2016-2018) home offers three finished levels, beautiful water views and exceptional living space - Throughout the home, reclaimed wood, original barn boards and exposed beams have been thoughtfully incorporated, adding warmth, character and one-of-a-kind charm. The bright, open interior features wide plank hickory floors, cathedral ceilings, french doors and generously sized rooms. The main level includes an expansive Kitchen, Great Room with radiant heat flooring, all season room, dining room, and full bath. The kitchen beautifully blends rustic character with modern finishes including 42" soft close cabinetry, granite counters, stainless appliances and a reclaimed wood island, plus a Butler's Pantry with butcher block counters and wine chiller. Upstairs are 3 spacious bedrooms, loft/family room and laundry. The Primary Suite captures gorgeous river views and features a private covered balcony, walk-in closet and en-suite bath with soaking tub, dual vanities and tiled shower. The third level offers a large living/recreation area, flex room (potential bedroom) with closet and a full bath perfect for guests, extended living. 2 car carport with EV hookup and water. Multizone hot-water heat, mini-splits for A/C and supplemental radiant heat, gen hookup. Septic, roof, electric & plumbing all updated.
Property Features
Property Type: Residential - Single Family
Basement: Yes
Basement: Bilco-Style Door, Unfinished
Cooling: 4+ Units, Ceiling Fan, Ductless Split AC
Fuel Type: Gas-Propane Owned
Garage: 2
Heating: 2 Units, Multi-Zone, Radiant - Hot Water, See Rema
Home Style: Colonial, Custom Home
Lot Size: 0.92 Acres
Roof Type: Asphalt Shingle
Taxes: $9,943
Year Built: 1890
Amenities
Metal Fence
Patio
Thermal Windows/Doors
Feature Descriptions
Appliances: Carbon Monoxide Detector, Dishwasher, Generator-Hookup, Microwave Oven, Range/Oven-Gas, Refrigerator, Wall Oven(s) - Electric
Bath: Soaking Tub, Stall Shower
Days on Site: 20
Driveway: Additional Parking, Driveway-Shared, Gravel, Off-Street Parking
Exterior: Vinyl Siding
Flooring: Wood
Lot: Lake/Water View, Level Lot, Mountain View, Waterfront
Lot Dimensions: 0.92 acre(s)
Parking Notes: Carport-Detached
Sewer: Septic
Utilities: Electric, Gas-Propane
Water: Shared Well
Room Sizes
Primary: 18x17
Bedroom 2: 20x15
Bedroom 3: 18x16
Dining Room: 19x15
Family Room: 20x20
Kitchen: 18x14
Living Room: 18x18
Sunroom: 17x10
Rec Room: 21x20
Office: 16x12
Den: 22x21
Local Schools
High School: BELVIDERE
Middle School: HARMONY
Elementary School: HARMONY
Listed By / Shown By
Listed By
Agency Name: WEICHERT REALTORS
Agency Contact: 908-763-9525
Shown By
Agency Title: RealtyMark
Agency Phone: 888-260-0040

Estimate Your Payment
Estimated Payment
$ 2,464.78 per month $1,446.62 Principal & Interest $828.58 Property Tax $189.58 Homeowner's InsuranceChange Payment Information


3097 River Rd | MLS# 4055402
This single family home located at 3097 River Rd, Harmony, NJ 08865 is currently listed for sale with an asking price of $650,000. This property was built in 1890 and has 3 bedrooms and 4 full baths. Search Harmony real estate on www.realtymark.net today.