
BEDS2
BATHS2 full
SQUARE FEET2,242
MLS#PALA2094078
STATUSACTIVE
PROPERTY TYPEResidential - Townhouse
SCHOOLCOCALICO
Property Description
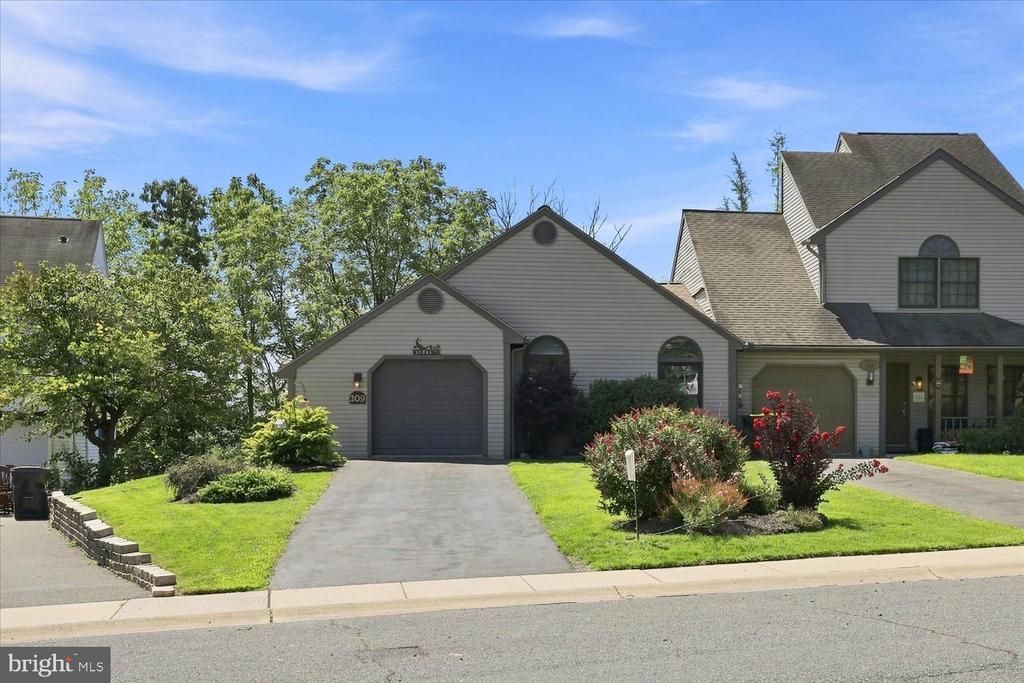
Discover Adamstown and all it has to offer. This is a home you will need to see in person. The open floor plan provides the ultimate layout to entertain all your guest. The kitchen has been tastefully updated with new countertops and a beautiful one of a kind island. Your primary bedroom includes a vaulted ceilings with an updated en suite bath and walk in closet. The finished basement offers lots of room for entertaining along with the options of additional bedrooms with its own entrance. A new roof and updraded gas heat pump will provide many worry free years. The lush landscaping adds to the great curb appeal of this home. The oudoor spaces are where this home really excells. The wrap around deck and the 12'11' sreeened in porch on the main level. On the lower level there is also a enourmous covered 22'x10' covered porch and an 18'x15' geometric paver patio with a fountain. The numerous benifits of this location are second to none. Adamstown Elementary School is just across the street. The Adamstown park and pool facilities include mutilple playgrounds, public pool, lighted pickleball, basketball and tennis courts. There are walking trails acroos the street that can take you to visit Stoudtburg Village or the IronSpire complex. The added bonus is the close proximity to the PA Turnpike and route 222.
Property Features
Property Type: Residential - Townhouse
Basement: Fully Finished, Improved, Outside Entrance, Windows
Basement: Yes
Cooling: Heat Pump(s), Central A/C
Fireplaces: 1
Fuel Type: Natural Gas
Garage: 1
Heating: Heat Pump(s)
Home Style: Traditional, Other
Lot Size: 0.25 Acres
Roof Type: Architectural Shingle
Stories: 1.0
Taxes: $5,759
Year Built: 1990
Feature Descriptions
Additional Structures: Above Grade, Below Grade
Appliances: Built-In Microwave, Dishwasher, Dryer, Energy Efficient Appliances, ENERGY STAR Refrigerator, Icemaker, Oven - Double, Oven/Range - Gas
Days on Site: 12
Electric: 200+ Amp Service
Exterior: Frame, Vinyl Siding
Exterior: Extensive Hardscape, Outbuilding(s)
Fencing: Vinyl, Wood
Fireplace: Gas/Propane, Corner
Flooring: Carpet, Luxury Vinyl Plank, Vinyl
Interior: Bathroom - Walk-In Shower, Ceiling Fan(s), Entry Level Bedroom, Floor Plan - Open, Kitchen - Island, Primary Bath(s), Walk-in Closet(s)
Lot: Backs to Trees, Front Yard, Landscaping
Lot Dimensions: 0.25 Acre(S)
Municipality: ADAMSTOWN BORO
Number of Rooms: 5
Parking Notes: 3 Total Parking Spaces
Rooms: Living Room, Dining Room, Primary Bedroom, Bedroom 2,Kitchen, Primary Bathroom, Full Bath
Sewer: Public Sewer
SQFT Above Finished: 1121
SQFT Below Finished: 1121
SQFT Total Finished: 2242
Structure Type: End of Row/Townhouse
Total Garage/Parking Spaces: 3
Water: Public
Windows: Replacement
Room Sizes
Living Room: 15 x 15 Level - Main
Dining Room: 15 x 11 Level - Main
Kitchen: 10 x 10 Level - Main
Primary Bedroom: 16 x 12 Level - Main
Primary Bathroom: 8 x 8 Level - Main
Full Bath: 7 x 5 Level - Main
Bedroom 2: 10 x 12 Level - Main
Local Schools
School District: COCALICO
Listed By / Shown By
Listed By
Agency Name: Berkshire Hathaway HomeServices Homesale Realty
Agency Phone: 7177389986
Shown By
Agency Title: RealtyMark
Agency Phone: 888-260-0040

Estimate Your Payment
Estimated Payment
$ 1,360.95 per month $778.95 Principal & Interest $479.92 Property Tax $102.08 Homeowner's InsuranceChange Payment Information


309 W Main Street | MLS# PALA2094078
This townhouse located at 309 W Main Street, Adamstown, PA 19501 is currently listed for sale with an asking price of $349,999. This property was built in 1990 and has 2 bedrooms and 2 full baths with 2242 sq. ft. W Main Street is located within the COCALICO school district. Search Adamstown real estate on www.realtymark.net today.