
BEDS3
BATHS2 full
MLS#4047510
STATUS
PROPERTY TYPEResidential - Single Family
Property Description
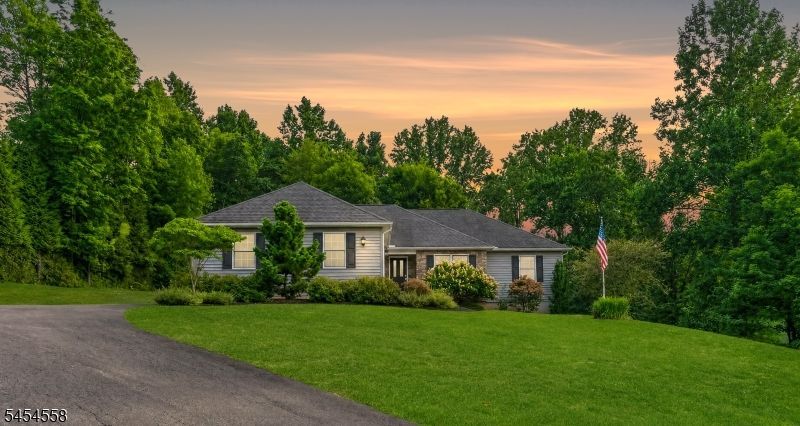
A change in the owner's plans creates a rare opportunity to own this custom-built ranch on 5.2 scenic acres. Built in 2015, this thoughtfully designed single-level home offers quality finishes, open living spaces, exceptional privacy, and the beauty of country living.Inside, you'll find 3 bedrooms, a home office, 2 full baths, and an open-concept layout with hardwood flooring throughout. The eat-in kitchen is designed for everyday living and entertaining, featuring quality wood cabinetry, granite countertops, a center island, and ss appliances.The primary suite offers a large walk-in closet and private luxury bath. A full unfinished basement provides abundant storage and future finishing potential.Recent improvements include a repaired septic system in 2026 and completion of all items identified during prior inspections.Outside, enjoy the beautiful grounds with a large deck, fire pit, storage shed, and open space for recreation, gardening, or relaxation. An attached two-car garage with workbench and an oversized driveway provide ample parking.Nestled in a peaceful rural setting just minutes from everyday conveniences, this property combines acreage, privacy, quality construction, and long-term potential. A truly turn-key custom home with fine finishes and recent improvements already completed, ready to move in and enjoy!
Property Features
Property Type: Residential - Single Family
Basement: Yes
Basement: Full, Unfinished
Cooling: 1 Unit, Ceiling Fan, Central Air
Fuel Type: Gas-Propane Owned
Garage: 2
Heating: 1 Unit, Forced Hot Air
Home Style: Ranch, Custom Home
Lot Size: 5.20 Acres
Roof Type: Asphalt Shingle
Taxes: $11,947
Amenities
CODetect
Drapes
Shades
SmokeDet
StallShw
TubShowr
WlkInCls
WndwTret
Deck
Patio
Storage Shed
Feature Descriptions
Appliances: Carbon Monoxide Detector, Dishwasher, Dryer, Generator-Hookup, Microwave Oven, Range/Oven-Electric, Refrigerator, Self Cleaning Oven, Washer, Water Softener-Own
Bath: Stall Shower
Days on Site: 14
Driveway: 2 Car Width, Blacktop, Driveway-Exclusive
Exterior: Stone, Vinyl Siding
Fireplace: Fireplace Equipment, Living Room, Wood Burning
Flooring: Tile, Wood
Handicap: No
Lot: Open Lot, Wooded Lot
Lot Dimensions: 5.20 acre(s)
Outbuilding(s): Yes
Parking Notes: Attached Garage, Built-In Garage, Garage Door Open
Sewer: Septic 3 Bedroom Town Verified
Utilities: Electric, Gas-Propane
Water: Well
Room Sizes
Primary: 13x15
Bedroom 2: 10x11
Bedroom 3: 14x10
Dining Room: 10x10
Kitchen: 11x10
Living Room: 17x29
Office: 8x10
Laundry Room: 6x6
Local Schools
High School: VOORHEES
Middle School: WOODGLEN
Elementary School: VALLEYVIEW
Listed By / Shown By
Listed By
Agency Name: COLDWELL BANKER REALTY
Agency Contact: 908-343-1434
Shown By
Agency Title: RealtyMark
Agency Phone: 888-260-0040

Estimate Your Payment
Estimated Payment
$ 2,631.78 per month $1,446.62 Principal & Interest $995.58 Property Tax $189.58 Homeowner's InsuranceChange Payment Information


309 Turkey Top Rd | MLS# 4047510
This single family home located at 309 Turkey Top Rd, Lebanon, NJ 07865 is currently listed for sale with an asking price of $650,000. This property has 3 bedrooms and 2 full baths. Search Lebanon real estate on www.realtymark.net today.