
BEDS4
BATHS2 full
SQUARE FEET1,625
MLS#DENC2108280
STATUSACTIVE UNDER CONTRACT
PROPERTY TYPEResidential - Single Family
SUBDIVISIONVILONE VILLAGE
SCHOOLRED CLAY CONSOLIDATED
Property Description
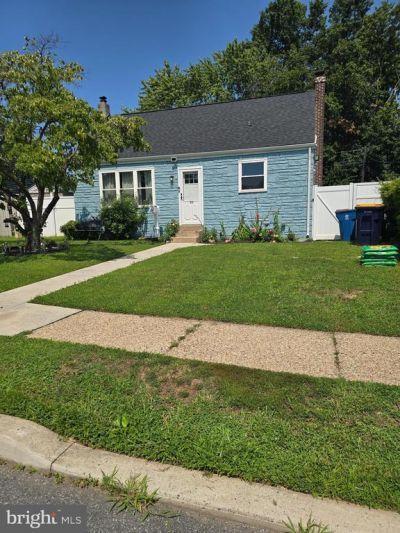
MOVE-IN READY — Don’t miss this beautifully updated Cape Cod-style home in Vilone Village. Fully renovated in 2021 and only available due to a work transfer, this 4-bedroom, 2-full-bath home is on a peaceful one-way street close to schools and convenient to major routes, public transportation, the VA Medical Center, shopping, dining, and about 30 minutes to Philadelphia Airport. The main floor features two bedrooms and two full baths, including a large rear addition converted into a primary suite with direct access to the back deck; two additional bedrooms are located on the second floor. The 2021 updates include a new roof, HVAC system, electrical work, kitchen cabinets, countertops and appliances, new drywall and fresh paint, laminate and vinyl flooring plus carpeting, re-insulation of the second floor and back room, and a new front sidewalk. The property offers plenty of parking, has a fully fenced, flat backyard — great for kids, pets, and entertaining. Come See, Fall in Love and Buy Your Dream Home! As you are checking out this home, drive save, and be kind to the neighbors they may just become your new neighbors. PHOTOSwillBEloadedBY8/25@THElatest.
Property Features
Property Type: Residential - Single Family
Cooling: Central A/C
Fireplaces: 1
Fuel Type: Natural Gas
Heating: Forced Air
Home Style: Cape Cod
Lot Size: 0.11 Acres
Roof Type: Architectural Shingle
Stories: 1.5
Taxes: $2,533
Year Built: 1950
Feature Descriptions
Additional Structures: Above Grade, Below Grade
Appliances: Built-In Microwave, Built-In Range, Dishwasher, Dryer - Gas, Dryer - Front Loading, Oven - Single, Oven/Range - Gas, Refrigerator, Stainless Steel Appliances, Washer, Washer - Front Loading, Water Heater
Days on Site: 31
Electric: 100 Amp Service
Exterior: Vinyl Siding, Stone, Aluminum Siding
Exterior: Exterior Lighting, Extensive Hardscape, Chimney Cap(s), Outbuilding(s), Other
Fencing: Fully, Rear, Privacy, Vinyl, Other
Flooring: Luxury Vinyl Plank, Laminate Plank
Interior: Attic, Bathroom - Stall Shower, Bathroom - Tub Shower, Breakfast Area, Ceiling Fan(s), Combination Dining/Living, Combination Kitchen/Dining, Entry Level Bedroom, Kitchen - Eat-In, Primary Bath(s), Other
Lot: Front Yard, Landscaping, Level, Rear Yard, SideYard(s), Other
Lot Dimensions: 0.11 Acre(S)
Number of Rooms: 9
Parking Features: Dirt Driveway
Pet Restrictions: No Pet Restrictions
Rooms: Living Room, Kitchen, Laundry, Utility Room
Sewer: Public Sewer
SQFT Above Finished: 1625
SQFT Total Finished: 1625
Structure Type: Detached
Swimming Pool: Filtered, Fenced, Above Ground, Other
Utilities: Cable TV Available, Electric Available, Natural Gas Available, Phone Available, Sewer Available, Water Available
Water: Public
Windows: Double Hung
Local Schools
School District: RED CLAY CONSOLIDATED
Listed By / Shown By
Listed By
Agency Name: Weichert, Realtors - Cornerstone
Agency Phone: 6104360400
Shown By
Agency Title: RealtyMark
Agency Phone: 888-260-0040

Estimate Your Payment
Estimated Payment
$ 1,029.18 per month $723.31 Principal & Interest $211.08 Property Tax $94.79 Homeowner's InsuranceChange Payment Information


309 Olga Road | MLS# DENC2108280
This single family home located at 309 Olga Road, Wilmington, DE 19805 is currently listed for sale with an asking price of $325,000. This property was built in 1950 and has 4 bedrooms and 2 full baths with 1625 sq. ft. Olga Road is located in the VILONE VILLAGE subdivision within the RED CLAY CONSOLIDATED school district. Search VILONE VILLAGE real estate on www.realtymark.net today.