
BEDS4
BATHS2 full 1 partial
SQUARE FEET2,514
MLS#PAYK2112882
STATUSACTIVE
PROPERTY TYPEResidential - Single Family
SUBDIVISIONHONEY VALLEY ESTATES
SCHOOLDALLASTOWN AREA
Property Description
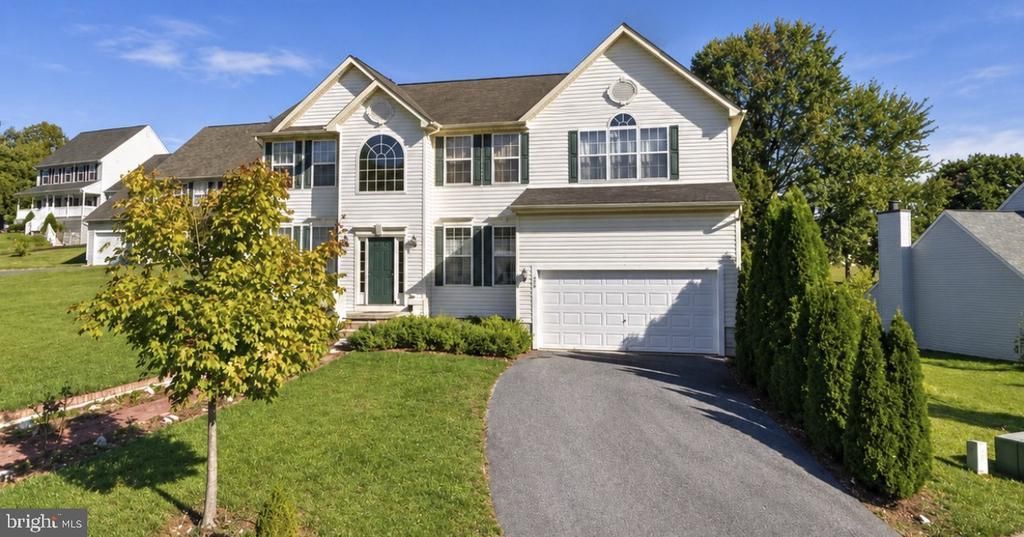
Welcome to 309 Majestic Circle in the desirable Dallastown Area School District! Situated on a spacious .48-acre corner lot, this four-bedroom, two-and-a-half-bath home offers generous front and back yards, inviting outdoor spaces, and room to gather. A paver walkway leads to the front entrance, accented by marble steps and a marble water table. Inside, the two-story foyer makes a welcoming first impression with hardwood flooring and an oak staircase. Hardwood floors continue through the living room, dining room, and kitchen. The kitchen features quartz countertops, a beautiful glass tile backsplash, stainless steel appliances, and smooth-top electric cooking. Just off the kitchen, the family room offers a cozy gas fireplace, while sliding glass doors open to a deck overlooking the expansive backyard—perfect for outdoor dining, entertaining, or relaxing. The lower level offers a head start on future living space, with some drywall already installed, a three-piece rough-in for a future bathroom, and an exterior stairwell providing access to the backyard. Off-street parking adds everyday convenience, and the corner location offers additional street parking for guests. Located just minutes from grocery stores and I-83, this home combines comfortable living, outdoor space, and convenient access to shopping and commuter routes.
Property Features
Property Type: Residential - Single Family
Basement: Yes
Basement: Daylight, Full, Full, Unfinished, Interior Access, Partially Finished, Walkout Stairs
Cooling: Central A/C
Fireplaces: 1
Fuel Type: Natural Gas
Garage: 2
Heating: Forced Air
Home Style: Colonial, Traditional
Lot Size: 0.48 Acres
Stories: 2.0
Taxes: $8,957
Year Built: 2003
Feature Descriptions
Accessibility: Level Entry - Main
Additional Structures: Above Grade, Below Grade
Appliances: Built-In Microwave, Built-In Range, Dishwasher, Disposal, Dryer, Oven/Range - Electric, Refrigerator, Stainless Steel Appliances, Washer, Water Heater
Days on Site: 14
Exterior: Rough-In Plumbing
Exterior: Exterior Lighting, Sidewalks
Fireplace: Gas/Propane, Marble, Mantel(s)
Flooring: Wood, Marble, Carpet
Interior: Attic, Bathroom - Soaking Tub, Bathroom - Stall Shower, Bathroom - Walk-In Shower, Breakfast Area, Carpet, Family Room Off Kitchen, Floor Plan - Open, Floor Plan - Traditional, Formal/Separate Dining Room, Kitchen - Eat-In, Pantry, Primary Bath(s), Walk-in Closet(s), Wood Floors
Lot Dimensions: 0.48 Acre(S)
Municipality: YORK TWP
Parking Notes: 2 Total Parking Spaces
Pet Restrictions: No Pet Restrictions
Rooms: Living Room, Dining Room, Primary Bedroom, Bedroom 2,Bedroom 3,Bedroom 4,Kitchen, Family Room, Foyer, Laundry, Bathroom 1,Bathroom 2
Sewer: Public Sewer
SQFT Above Finished: 2514
SQFT Total Finished: 2514
Structure Type: Detached
Total Garage/Parking Spaces: 2
Water: Public
Local Schools
School District: DALLASTOWN AREA
Listed By / Shown By
Listed By
Agency Name: House Broker Realty LLC
Agency Phone: 7177579999
Shown By
Agency Title: RealtyMark
Agency Phone: 888-260-0040

Estimate Your Payment
Estimated Payment
$ 1,879.17 per month $1,001.50 Principal & Interest $746.42 Property Tax $131.25 Homeowner's InsuranceChange Payment Information


309 Majestic Circle | MLS# PAYK2112882
This single family home located at 309 Majestic Circle, Dallastown, PA 17313 is currently listed for sale with an asking price of $450,000. This property was built in 2003 and has 4 bedrooms and 2 full and 1 partial baths with 2514 sq. ft. Majestic Circle is located in the HONEY VALLEY ESTATES subdivision within the DALLASTOWN AREA school district. Search HONEY VALLEY ESTATES real estate on www.realtymark.net today.