
BEDS3
BATHS2 full
SQUARE FEET1,629
MLS#W7888424
STATUSActive
PROPERTY TYPEResidential - Single Family
SUBDIVISIONSHERMAN HILLS
Property Description
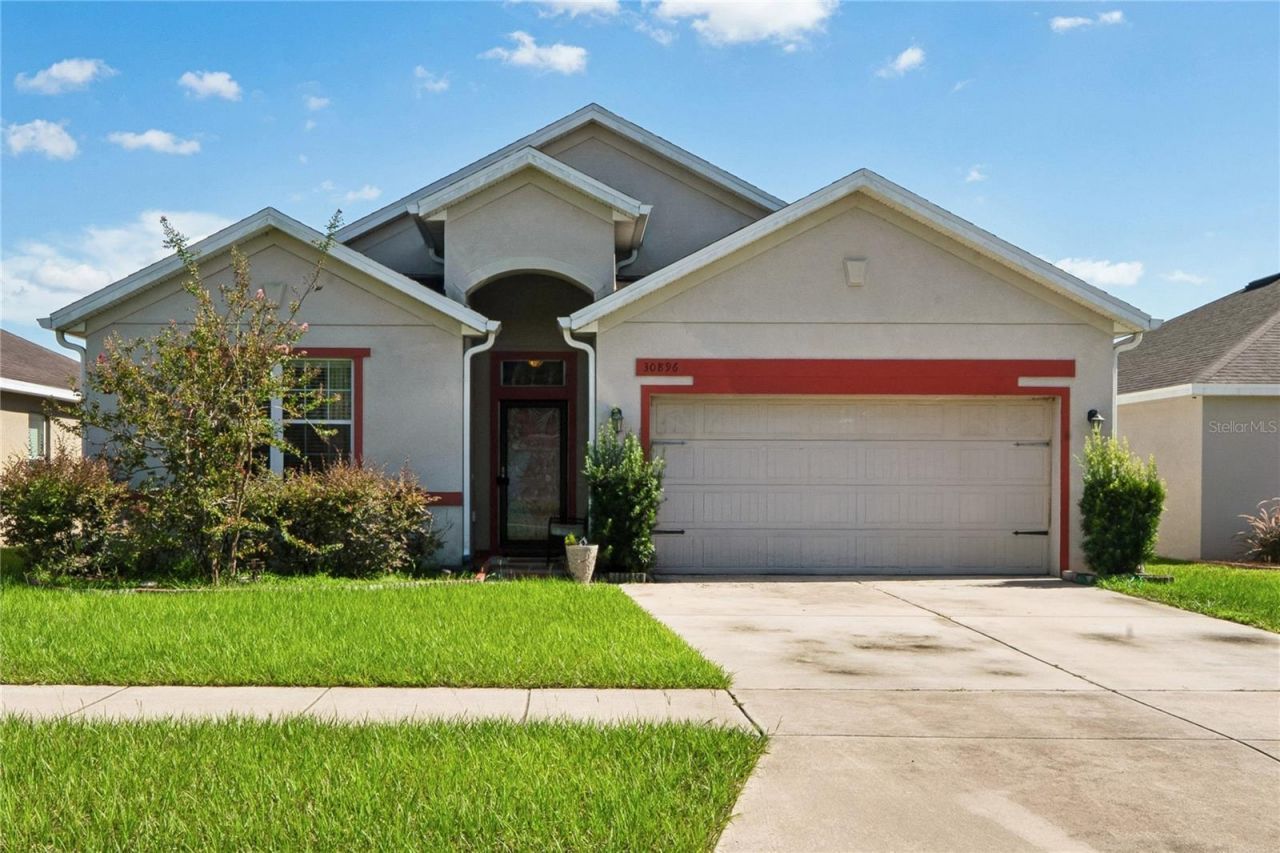
Live the Florida Resort Lifestyle at 30896 Satinleaf Run! Nestled in the highly sought-after Sherman Hills Golf Community, this stunning 3-bedroom, 2-bathroom single-family residence seamlessly blends modern comfort with picturesque views. Boasting 1,629 square feet of beautifully designed space, this 2015-built home welcomes you with an open-concept layout that is perfect for both daily living and effortless entertaining. Step out back to experience your own personal oasis, while enjoying your screened in area, featuring direct golf course frontage and level, beautifully landscaped grounds. Inside, the split-bedroom floor plan ensures ultimate privacy for the primary suite while maximizing communal living space. Residents of Sherman Hills enjoy access to top-tier amenities, including a championship golf course, community clubhouse, swimming pool, and tennis courts. Situated just minutes from I-75, you can enjoy a tranquil, nature-focused neighborhood without sacrificing a quick commute to major cities. Don't miss your chance to own a piece of paradise on the green!
Property Features
Property Type: Residential - Single Family
Cooling: Central Air
Garage: 2 car attached
Heating: Central, Electric
Home Style: Contemporary, Patio Home, Ranch
Lot Size: 0.13 Acres
Roof Type: Shingle
Stories: 1.0
Taxes: $4,076
Year Built: 2015
Amenities
Ceiling Fans(s)
Eat-in Kitchen
High Ceilings
Kitchen/Family Room Combo
L Dining
Living Room/Dining Room Combo
Open Floorplan
Primary Bedroom Main Floor
Solid Wood Cabinets
Split Bedroom
Thermostat
Walk-In Closet(s)
Sidewalk
Sliding Doors
Sprinkler Metered
Feature Descriptions
Accessibility Features: Accessible Approach with Ramp
Additional Rooms: Inside Utility
Appliances: Cooktop, Dishwasher, Disposal, Dryer, Exhaust Fan, Freezer, Ice Maker, Microwave, Refrigerator, Washer
Association Amenities: Clubhouse, Golf Course, Pool
Builder: LGI HOMES
Community Features: Golf, Sidewalks
Days on Site: 65
Directions: Mondon Hill Rd and US-98 S/Cortez Blvd to Windmere Rd17 min (11.9 mi).Continue on Windmere Rd. Take Park Ridge Dr and Sherman Hills Blvd to Satinleaf Run5 min (1.8 mi).
Exterior: Block, Concrete, Stucco
Flood Zone Code: X
Flooring: Carpet, Laminate, Tile
Foundation: Slab
HOA Fee: 71/ Monthly
HOA Y/N: Yes
Home Warranty Y/N: No
Listing Terms: Cash, Conventional, FHA, VA Loan
Lot: Drainage Canal, In County, Level, On Golf Course, Sidewalk, Paved
Lot Dimensions: 0.13
Model: CAPTIVA
Ownership: Fee Simple
Parking: Driveway, Garage Door Opener
Parking Notes: Driveway, Garage Door Opener
Patio/Porch: Covered, Enclosed, Front Porch
Pets Allowed: Yes
Pets Restrictions: BUYER/BUYER AGENT TO VERIFY WITH HOA/PROPERTY MANAGEMENT
Property Attached Y/N: Yes
Property Sub-Type: Single Family Residence
Security: Smoke Detector(s)
Senior Community: Yes
Sewer: Public Sewer
Showing Instructions: 24 Hour Notice, Appointment Only, Call Before Showing, Call Listing Agent, Listing Agent Must Accompany, Lock Box Coded, See Remarks, ShowingTime
Special Sale Provisions: None
Utilities: BB/HS Internet Available, Cable Available, Electricity Connected, Public, Sewer Connected, Underground Utilities, Water Connected
Vegetation: Mature Landscaping
Water: Public
Water Access Y/N: No
Windows: Thermal Windows
Zoning: PDP
Room Sizes
Primary Bedroom: 11.1x15.1
Bedroom 2: 14.1x11.6
Bedroom 3: 14.1x11.6
Dining Room: 12.2x10.1
Kitchen: 12.2x12.5
Laundry: 9.8x6.1
Living Room: 14.7x20.3
Foyer: 6x16.8
Primary Bathroom: 11.1x8.4
Bathroom 2: 10.4x5.2
Balcony/Porch/Lanai: 13.11x8.1
Local Schools
High School: Hernando High
Middle School: D.S. Parrot Middle
Elementary School: Eastside Elementary School
Listed By / Shown By
Listed By
Agency Name: DENNIS REALTY & INV. CORP.
Agency Contact: 813-949-7444
Shown By
Agency Title: RealtyMark
Agency Phone: 888-260-0040

Estimate Your Payment
Estimated Payment
$ 1,145.18 per month $712.18 Principal & Interest $339.67 Property Tax $93.33 Homeowner's InsuranceChange Payment Information




30896 Satinleaf Run | MLS# W7888424
This single family home located at 30896 Satinleaf Run, Brooksville, FL 34602 is currently listed for sale with an asking price of $320,000. This property was built in 2015 and has 3 bedrooms and 2 full baths with 1629 sq. ft. Satinleaf Run is located in the SHERMAN HILLS subdivision. Search SHERMAN HILLS real estate on www.realtymark.net today.