
BEDS2
BATHS2 full
SQUARE FEET1,869
MLS#TB8559193
STATUSActive
PROPERTY TYPEResidential - Single Family
SUBDIVISIONTIMBER PINES
Property Description
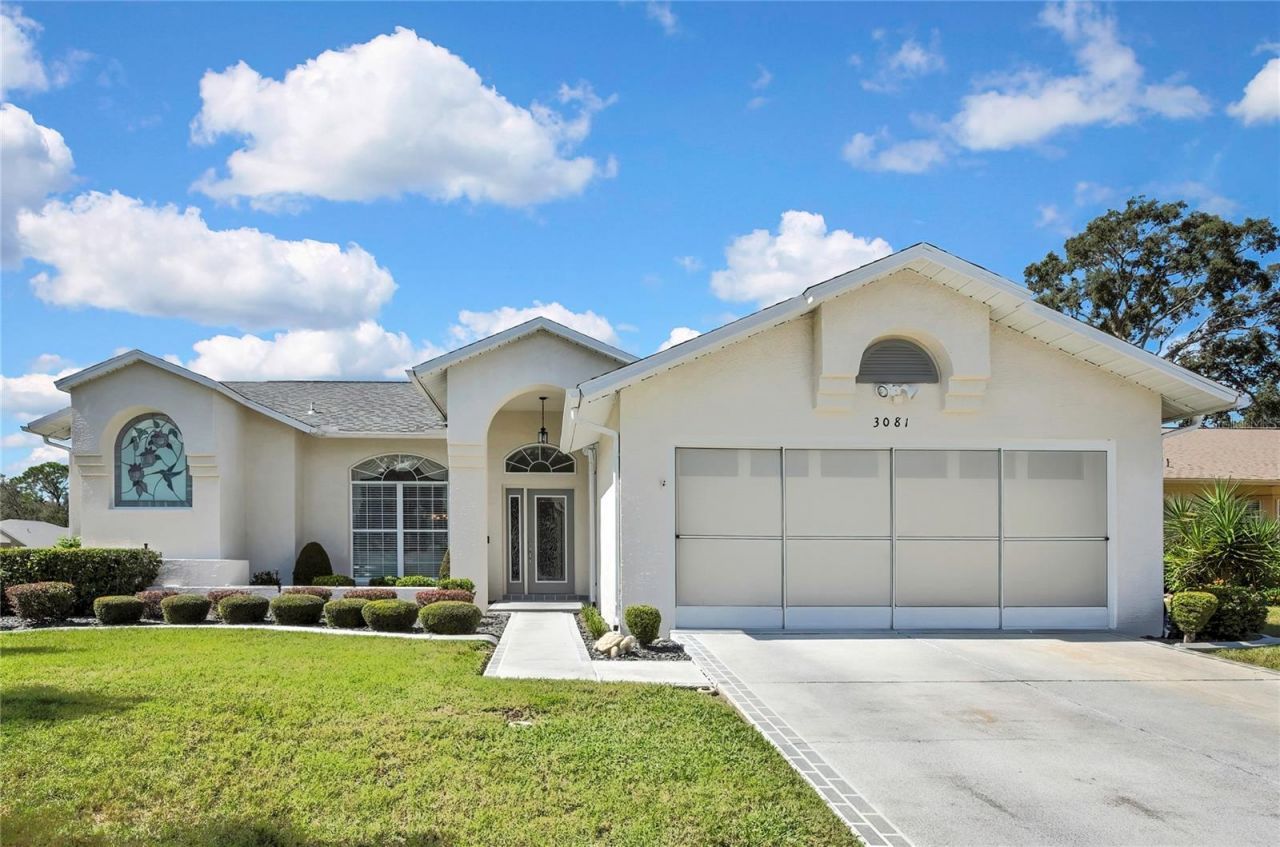
Welcome to this beautiful and spacious 2-bedroom, 2-bath, 2-car garage home located in the highly sought-after, gated 55+ community of Timber Pines! This stunning home offers a wonderful floor plan with soaring ceilings, generous living spaces, and plenty of room for both everyday comfort and entertaining. Step inside to find a spacious formal living room, a large dining room perfect for hosting family and friends, and a separate family room that provides additional space to relax and unwind. The beautifully updated kitchen offers a fresh, modern feel and features a charming breakfast nook for casual dining. The spacious primary suite is a true retreat, featuring two walk-in closets and a large private bathroom complete with double sinks, a walk-in shower, and a relaxing garden tub. Additional features include a convenient inside laundry room and a spacious 2-car garage. One of the highlights of this home is the expansive lanai with beautiful tile flooring, offering the perfect space to enjoy Florida living year-round. Step outside to the large open paver patio, ideal for entertaining, grilling, or simply enjoying the beautiful Florida weather. Major updates include a 2017 roof with a third nail added to the roof-to-wall connections in 2025, an added feature that may provide insurance benefits. With its high ceilings, spacious layout, updated kitchen, and wonderful indoor and outdoor living areas, this home truly has so much to offer! Located in Timber Pines, residents enjoy an exceptional resort-style lifestyle with four golf courses, two swimming pools, tennis, pickleball, a fitness center, clubhouse, restaurant, performing arts center, and an abundance of social activities and clubs. Don't miss the opportunity to make this beautiful home yours and enjoy everything Timber Pines has to offer!
Property Features
Property Type: Residential - Single Family
Cooling: Central Air
Garage: 2 car attached
Heating: Central
Lot Size: 0.20 Acres
Roof Type: Shingle
Stories: 1.0
Taxes: $2,548
Year Built: 1991
Amenities
Cathedral Ceiling(s)
Other
Feature Descriptions
Appliances: Dishwasher, Dryer
Directions: From Abeline gate to right onto Grand Club right onto Grandfather Mountain to Saw Mill
Exterior: Block, Stucco
Flood Zone Code: X
Flooring: Carpet, Ceramic Tile
Foundation: Slab
HOA Fee: 356/ Monthly
HOA Y/N: Yes
Home Warranty Y/N: No
Lot Dimensions: 0.2
Ownership: Fee Simple
Pets Allowed: Cats OK, Dogs OK
Property Attached Y/N: No
Property Sub-Type: Single Family Residence
Senior Community: Yes
Sewer: Public Sewer
Showing Instructions: Supra Lock Box
Special Sale Provisions: None
Utilities: Cable Connected
Water: Public
Water Access Y/N: No
Zoning: PDP
Listed By / Shown By
Listed By
Agency Name: DALTON WADE INC
Agency Contact: 888-668-8283
Shown By
Agency Title: RealtyMark
Agency Phone: 888-260-0040

Estimate Your Payment
Estimated Payment
$ 1,118.54 per month $801.20 Principal & Interest $212.33 Property Tax $105.00 Homeowner's InsuranceChange Payment Information




3081 Saw Mill Lane | MLS# TB8559193
This single family home located at 3081 Saw Mill Lane , Spring Hill, FL 34606 is currently listed for sale with an asking price of $360,000. This property was built in 1991 and has 2 bedrooms and 2 full baths with 1869 sq. ft. Saw Mill Lane is located in the TIMBER PINES subdivision. Search TIMBER PINES real estate on www.realtymark.net today.