
BEDS3
BATHS2 full
SQUARE FEET2,021
MLS#TB8529976
STATUSActive
PROPERTY TYPEResidential - Single Family
SUBDIVISIONWATERBROOKE
Property Description
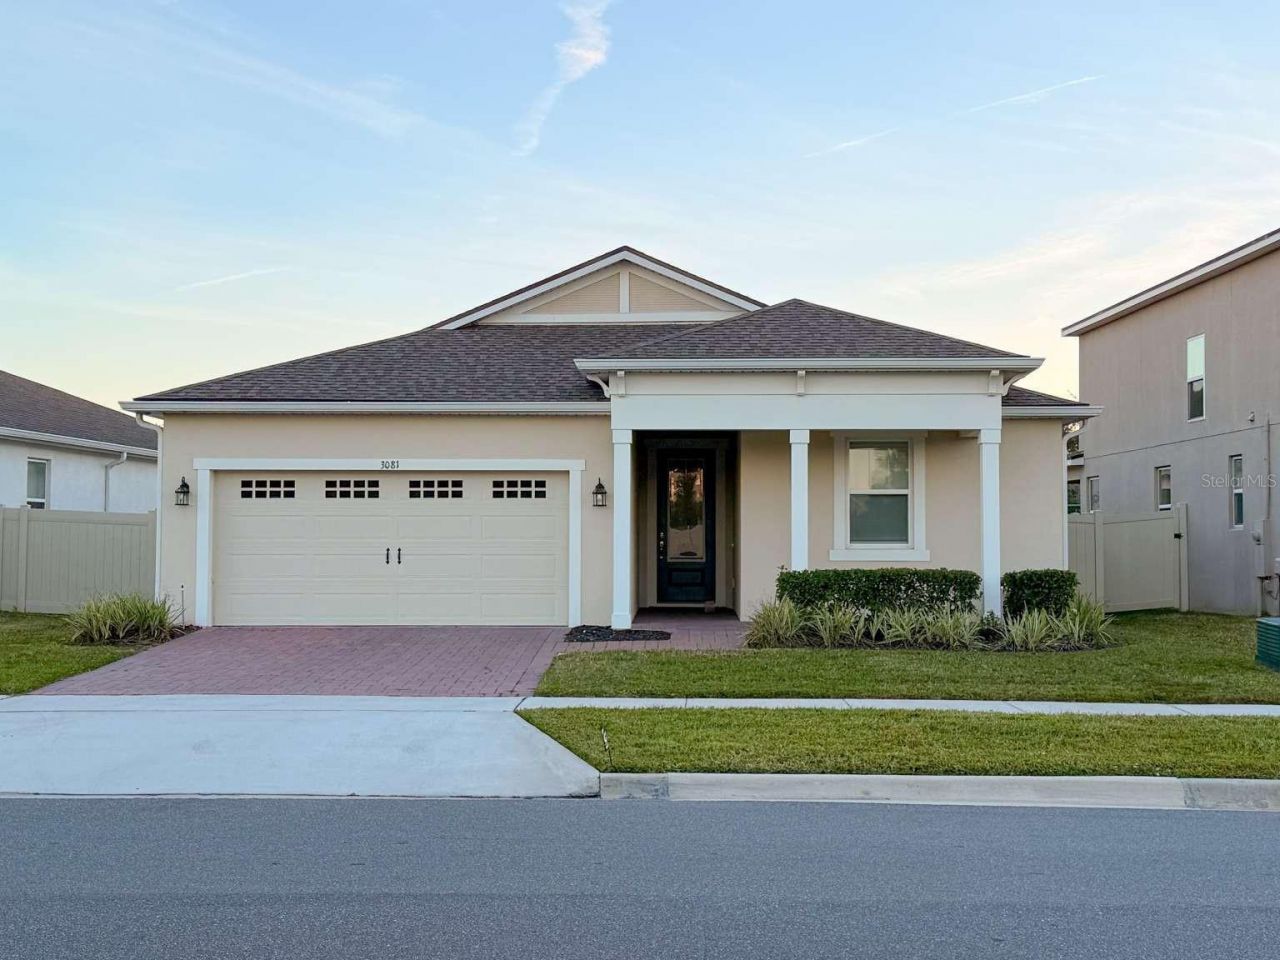
Move-in ready home in the highly desirable gated Waterbrooke community, just steps from resort-style amenities and minutes from the Turnpike. This beautifully appointed and well-maintained single-story home offers 3 bedrooms, 2 bathrooms, and a versatile flex space ideal for an office, den, playroom, or second living area. The open-concept design features a beautiful kitchen with quartz counters, stainless steel appliances, center island, walk-in pantry, and designer fixtures. The spacious primary suite includes dual vanities with quartz counters, a large walk-in closet, linen closet, and frameless glass shower. Enjoy a covered, screened paver patio overlooking the expansive fenced backyard. Additional enhancements include upgraded designer fixtures, 8 foot doors throughout, epoxied garage floor, CAT-5 wiring in the living room, flex room, and primary suite, security camera and floodlight prewiring, and additional garage outlets for vehicle charging. Waterbrooke amenities include a pool, clubhouse, fitness center, playground, dog park, walking trails, and lake. Convenient to Clermont, Winter Garden, Orlando, shopping, dining, hospitals, and major roadways.
Property Features
Property Type: Residential - Single Family
Cooling: Central Air
Fenced: Yes
Garage: 2 car attached
Heating: Central, Electric
Home Style: Florida, Ranch
Lot Size: 0.15 Acres
Roof Type: Shingle
Stories: 1.0
Taxes: $6,556
Year Built: 2022
Amenities
Ceiling Fans(s)
Eat-in Kitchen
Open Floorplan
Primary Bedroom Main Floor
Split Bedroom
Stone Counters
Thermostat
Walk-In Closet(s)
Window Treatments
Rain Gutters
Sidewalk
Sliding Doors
Sprinkler Metered
Feature Descriptions
Additional Rooms: Attic, Den/Library/Office, Great Room
Appliances: Dishwasher, Disposal, Dryer, Electric Water Heater, Microwave, Range, Refrigerator, Washer
Association Amenities: Clubhouse, Fitness Center, Gated, Park, Playground, Pool
Community Features: Fitness Center, Gated Community - No Guard, Golf Carts OK, Park, Playground, Pool, Sidewalks, Street Lights
Directions: From the FL Turnpike head W on Hwy 50, L on Emil Jahna, first R exit at roundabout to Ambersweet Pl, Home is on the L
Exterior: Brick, Concrete, Stucco
Fencing: Fenced, Vinyl
Flood Zone Code: X
Flooring: Carpet, Tile, Vinyl
Foundation: Slab
HOA Fee: 118/ Monthly
HOA Y/N: Yes
Home Warranty Y/N: No
Listing Terms: Cash, Conventional, Other, VA Loan
Lot Dimensions: 0.15
Other Equipment: Irrigation Equipment
Ownership: Fee Simple
Parking: Garage Door Opener
Parking Notes: Garage Door Opener
Patio/Porch: Covered, Front Porch, Patio, Rear Porch, Screened
Pets Allowed: Yes
Pets Restrictions: BUYER AND BUYER'S AGENTS RESPONSIBLE FOR RESEARCHING AND VERIFYING ACCURATE AND CURRENT INFORMATION REGARDING HOA/CONDO REGULATIONS, RESTRICTIONS, FEES, AMENITIES, APPROVAL PROCESS, AND EVERYTHING RELATED TO HOA AND MANAGEMENT, MEMBERSHIP IF APPLICABLE
Property Attached Y/N: No
Property Sub-Type: Single Family Residence
Sewer: Public Sewer
Showing Instructions: 24 Hour Notice, Call Owner, Call Seller Direct, ShowingTime
Special Sale Provisions: None
Utilities: BB/HS Internet Available, Cable Available, Electricity Connected, Phone Available, Public, Sewer Connected, Sprinkler Meter, Underground Utilities, Water Connected
Water: Public
Water Access Y/N: No
Windows: Blinds, Double Pane Windows, Drapes, Window Treatments
Listed By / Shown By
Listed By
Agency Name: HOME SOLD REALTY LLC
Agency Contact: 833-700-2782
Shown By
Agency Title: RealtyMark
Agency Phone: 888-260-0040

Estimate Your Payment
Estimated Payment
$ 1,880.22 per month $1,179.33 Principal & Interest $546.33 Property Tax $154.55 Homeowner's InsuranceChange Payment Information




3081 Ambersweet Place | MLS# TB8529976
This single family home located at 3081 Ambersweet Place , Clermont, FL 34711 is currently listed for sale with an asking price of $529,900. This property was built in 2022 and has 3 bedrooms and 2 full baths with 2021 sq. ft. Ambersweet Place is located in the WATERBROOKE subdivision. Search WATERBROOKE real estate on www.realtymark.net today.