
BEDS4
BATHS3 full
SQUARE FEET1,914
MLS#G5115957
STATUSActive
PROPERTY TYPEResidential - Townhouse
SUBDIVISIONSTOREY LAKE
Property Description
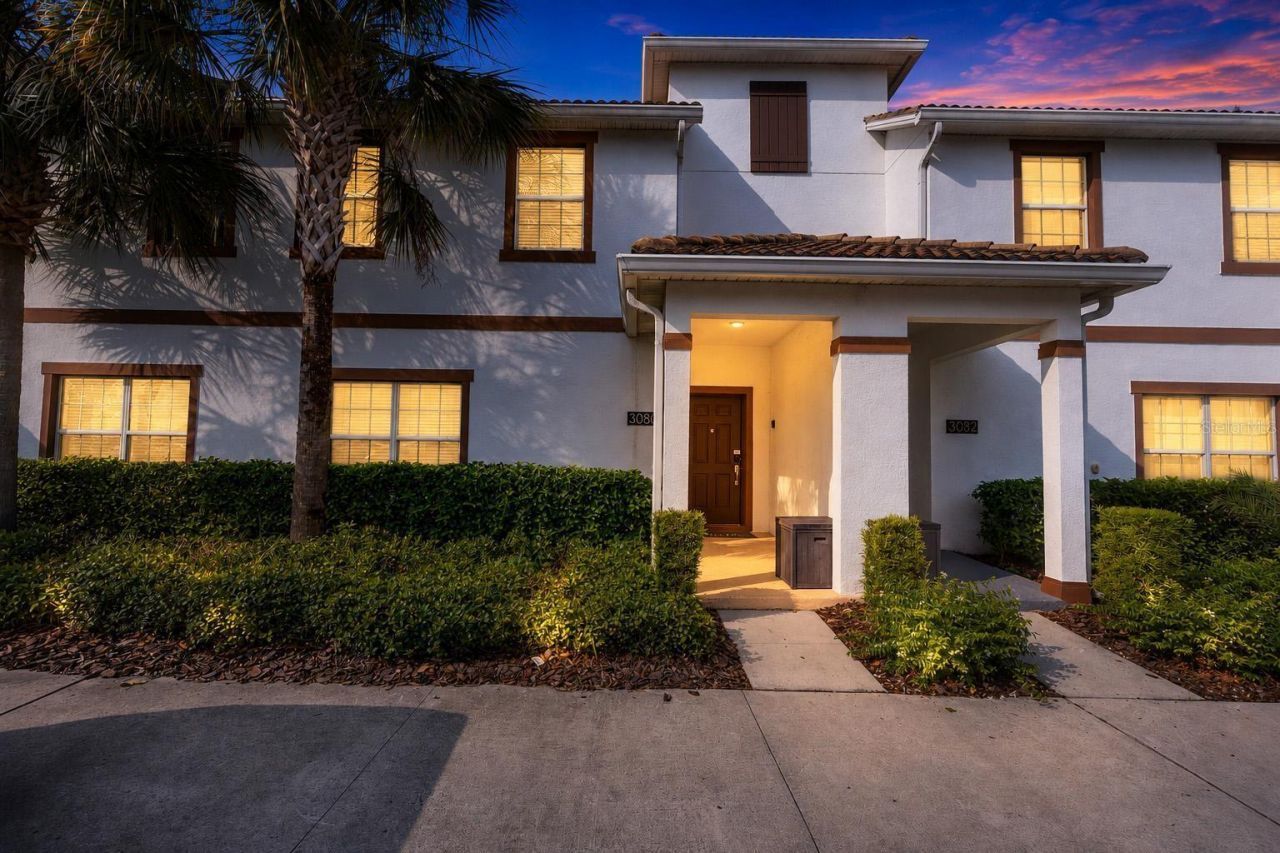
Turnkey and income-producing, this recently renovated 4-bedroom, 3-bathroom townhome is located in Storey Lake Resort, one of Central Florida's most desirable short-term rental communities. Offered fully furnished and professionally decorated, the home features a bright open-concept layout, an updated living area, granite countertops, stainless-steel appliances, and two private suites.Step outside to your screened-in private pool and covered lanai, the perfect place to relax after a day at the parks. Currently operating as a vacation rental, this property is ready for its next owner to enjoy and generate income from day one.Storey Lake offers resort pools, lazy rivers, waterslides, clubhouses, fitness centers, mini-golf, tiki bars, playgrounds, and sports courts-all just minutes from Walt Disney World, shopping, dining, and entertainment. An exceptional opportunity for a vacation retreat or investment property near Disney. Schedule your showing today!
Property Features
Property Type: Residential - Townhouse
Cooling: Central Air
Heating: Electric
Lot Size: 0.05 Acres
Roof Type: Tile
Stories: 2.0
Taxes: $7,733
Year Built: 2017
Amenities
Ceiling Fans(s)
Kitchen/Family Room Combo
Open Floorplan
PrimaryBedroom Upstairs
French Doors
Sidewalk
Feature Descriptions
Appliances: Cooktop, Dishwasher, Disposal, Dryer, Electric Water Heater, Microwave, Refrigerator, Washer
Community Features: Clubhouse, Fitness Center
Directions: From I-4, take Exit 68 toward Lake Buena Vista and head south on SR-535. Turn left onto Osceola Parkway, then right onto Storey Lake Boulevard. Proceed through the security gate and continue straight onto Windermere Avenue. Turn left onto Juliet Drive. Th
Exterior: Block
Flood Zone Code: X
Flooring: Carpet, Ceramic Tile
Foundation: Slab
HOA Fee: 260/ Monthly
HOA Y/N: Yes
Home Warranty Y/N: No
Listing Terms: Cash, Conventional
Lot Dimensions: 0.05
Ownership: Fee Simple
Pets Allowed: Breed Restrictions, Yes
Pets Restrictions: Buyer and buyer's agent to verify with the HOA.
Pool: Gunite, Heated, In Ground, Screen Enclosure
Property Attached Y/N: No
Property Sub-Type: Townhouse
Sewer: Public Sewer
Showing Instructions: ShowingTime
Special Sale Provisions: None
Swimming Pool: Yes
Utilities: Cable Available, Electricity Available
Water: Public
Water Access Y/N: No
Zoning: STR
Room Sizes
Living Room: 15x14
Dining Room: 10x14
Kitchen: 15x9
Bathroom 1: 5x9
Bedroom 4: 11x13
Bedroom 3: 11x12
Bedroom 2: 11x12
Primary Bedroom: 14x13
Bathroom 2: 12x5
Primary Bathroom: 8x12
Listed By / Shown By
Listed By
Agency Name: BRAZA HOMES
Agency Contact: 352-978-6993
Shown By
Agency Title: RealtyMark
Agency Phone: 888-260-0040

Estimate Your Payment
Estimated Payment
$ 1,777.17 per month $1,001.50 Principal & Interest $644.42 Property Tax $131.25 Homeowner's InsuranceChange Payment Information




3080 Juliet Drive | MLS# G5115957
This townhouse located at 3080 Juliet Drive , Kissimmee, FL 34746 is currently listed for sale with an asking price of $450,000. This property was built in 2017 and has 4 bedrooms and 3 full baths with 1914 sq. ft. Juliet Drive is located in the STOREY LAKE subdivision. Search STOREY LAKE real estate on www.realtymark.net today.