
BEDS4
BATHS2 full 1 partial
MLS#4042002
STATUS
PROPERTY TYPEResidential - Single Family
Property Description
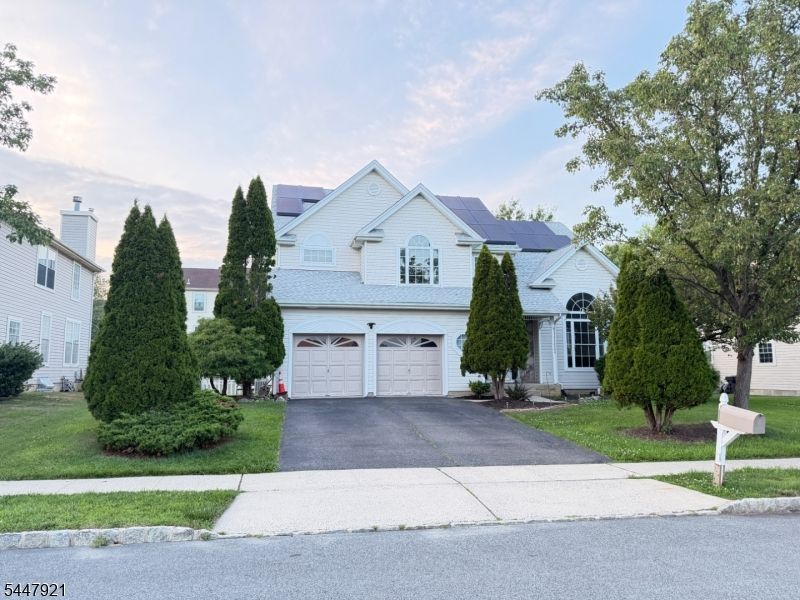
Location...Location...Location...Spacious and Beautiful 4 BR / 2.5 Bath single family home in the heart of Scenic Lopatcong Township. Colonial style with wrap-around and open floor interior layouts. Beautifully located in the "Country Hills" community. Hardwood Floors. New Roof approx. 5 years old. Large Windows. Plenty of daylights.Spacious and high ceiling entry foyer with elegantly turned staircase. Builder's SIGNATURE rounded corners & arched Openings! 9' Ceilings-1st level. Living room with cathedral ceiling, crescent topped windows. Floor to Ceiling columns. Chandelier. Bay Window Kit w/42" Cabinets, Cut STONE Backsplash, GRANITE, PANTRY. BRKFST RM w/TRANSOM Topped SLIDERS. FR w/RECESSED,W/B FP & HARDWOOD! 1st Flr Laundry & Half Bath! PRIMARY Ensuite w/CATHEDRAL, RECESSED, 2 Closets (1 is a WALK-IN), H/W Flr, CRESCENT Topped Window & EN-SUITE Bath with cathedral, Soaking Tub, Shower & Dual Sink Vanity! 3 Add'l BR's all w/Overhead Wiring (2 have Light/Fan Fixtures), Closets.Hall Bath w/DUAL Sink Vanity! LINEN Closet. Full and huge basement 2 Car Garage. Paved Drive. Barbecue Deck. Solar Panels, $179/month. Close to Shopping centers, Major highways and schools. Freshly Painted.
Property Features
Property Type: Residential - Single Family
Basement: Yes
Basement: Full, Unfinished
Cooling: 1 Unit, Central Air
Fuel Type: Gas-Natural
Garage: 2
Heating: 1 Unit, Forced Hot Air
Home Style: Colonial
Lot Size: 0.17 Acres
Roof Type: Asphalt Shingle
Taxes: $9,500
Year Built: 2001
Amenities
CODetect
CeilHigh
SoakTub
WlkInCls
Deck
Metal Fence
Open Porch(es)
Sidewalk
Storm Door(s)
Storm Window(s)
Thermal Windows/Doors
Feature Descriptions
Appliances: Carbon Monoxide Detector, Dishwasher, Kitchen Exhaust Fan, Microwave Oven, Range/Oven-Gas, Refrigerator, Sump Pump
Bath: Soaking Tub, Stall Shower
Days on Site: 6
Driveway: 2 Car Width, Blacktop
Exterior: Stone, Vinyl Siding
Fireplace: Wood Burning
Flooring: Tile, Wood
Handicap: No
Lot: Level Lot, Open Lot
Lot Dimensions: 0.17 acre(s)
Parking Notes: Built-In Garage, Finished Garage
Sewer: Public Sewer
Utilities: All Underground
Water: Public Water
Room Sizes
Primary: 18x12
Bedroom 2: 14x11
Bedroom 3: 13x10
Bedroom 4: 10x10
Dining Room: 15x12
Family Room: 15x13
Kitchen: 18x13
Living Room: 15x12
Listed By / Shown By
Listed By
Agency Name: QUICK CLOSING REALTY LLC
Agency Contact: 973-258-9666
Shown By
Agency Title: RealtyMark
Agency Phone: 888-260-0040

Estimate Your Payment
Estimated Payment
$ 2,199.56 per month $1,244.76 Principal & Interest $791.67 Property Tax $163.13 Homeowner's InsuranceChange Payment Information


308 Stonehenge Dr | MLS# 4042002
This single family home located at 308 Stonehenge Dr, Lopatcong, NJ 08865 is currently listed for sale with an asking price of $559,300. This property was built in 2001 and has 4 bedrooms and 2 full and 1 partial baths. Search Lopatcong real estate on www.realtymark.net today.