
BEDS3
BATHS2 full
SQUARE FEET1,380
MLS#PADE2118770
STATUSACTIVE
PROPERTY TYPERental - Single Family
SCHOOLHAVERFORD TOWNSHIP
Property Description
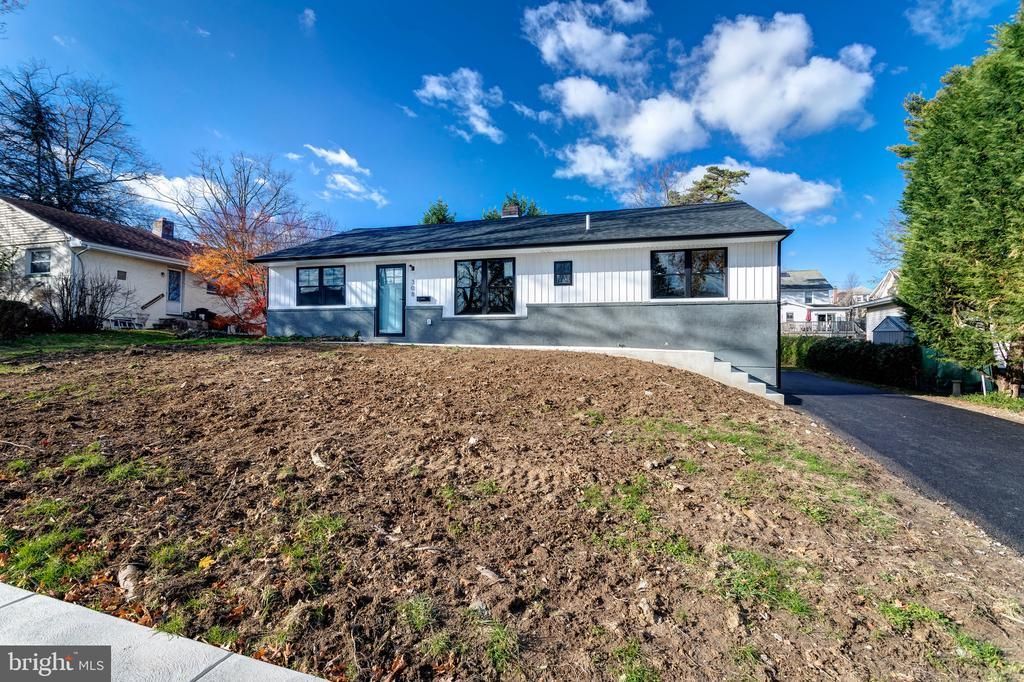
Welcome to 308 Lenox Rd., Absolutely One of Havertown's Finest! Completely Renovated from Top to Bottom, This Open Concept Rancher Is Sure To Impress! First Floor Featuring: Welcoming Entry, Large & Open Concept Living Area w/ Living Room, Dining Room & Modern Kitchen, Master Bedroom with Master Bath, Two Additional Bedrooms & Center Hall 2nd Bathroom. Lower Level Features: Full Finished Basement w/ Office Area, Family Room, Storage & Laundry (Washer & Dryer included in AS IS condition) Upgrades & Extras Include: All New Exterior (Roof/Windows & Siding 2022), New Kitchen & Baths (2022), New Hardwood Floors (2022), New Paint T/O (2022), New Private Driveway (2022), Covered Back Deck, Walking Distance to Schools, Shopping, Restaurants & Public Transportation, Minutes to I476, I95, Philly, MainLine & KOP. Rentals Like These Are Hard to Find! Come & Check it Out Today! Owners are Licensed Pa Realtors!
Property Features
Property Type: Rental - Single Family
Basement: Fully Finished
Basement: Yes
Cooling: Central A/C
Fuel Type: Natural Gas
Heating: Forced Air
Home Style: Ranch/Rambler
Lot Size: 0.19 Acres
Stories: 2.0
Year Built: 1950
Feature Descriptions
Additional Structures: Above Grade, Below Grade
Days on Site: 3
Exterior: Vinyl Siding
Lot Dimensions: 0.19 Acre(S)
Municipality: HAVERFORD TWP
Rooms: Living Room, Dining Room, Primary Bedroom, Kitchen, Family Room, Basement, Laundry, Office, Bathroom 2,Bathroom 3,Primary Bathroom
Sewer: Public Sewer
SQFT Above Finished: 1380
SQFT Total Finished: 1380
Structure Type: Detached
Total Garage/Parking Spaces: 2
Water: Public
Local Schools
School District: HAVERFORD TOWNSHIP
Listed By / Shown By
Listed By
Agency Name: Long & Foster Real Estate, Inc.
Agency Phone: 6108928300
Shown By
Agency Title: RealtyMark
Agency Phone: 888-260-0040


308 Lenox Road | MLS# PADE2118770
This property located at 308 Lenox Road, Havertown, PA 19083 is currently listed for rent with an asking price of $3,600 / Monthly. Lenox Road is located within the HAVERFORD TOWNSHIP school district. Search Havertown real estate on www.realtymark.net today.