
BEDS4
BATHS3 full
SQUARE FEET2,478
MLS#O6450439
STATUSActive
PROPERTY TYPEResidential - Single Family
SUBDIVISIONCITRUS HILLS 1ST
Property Description
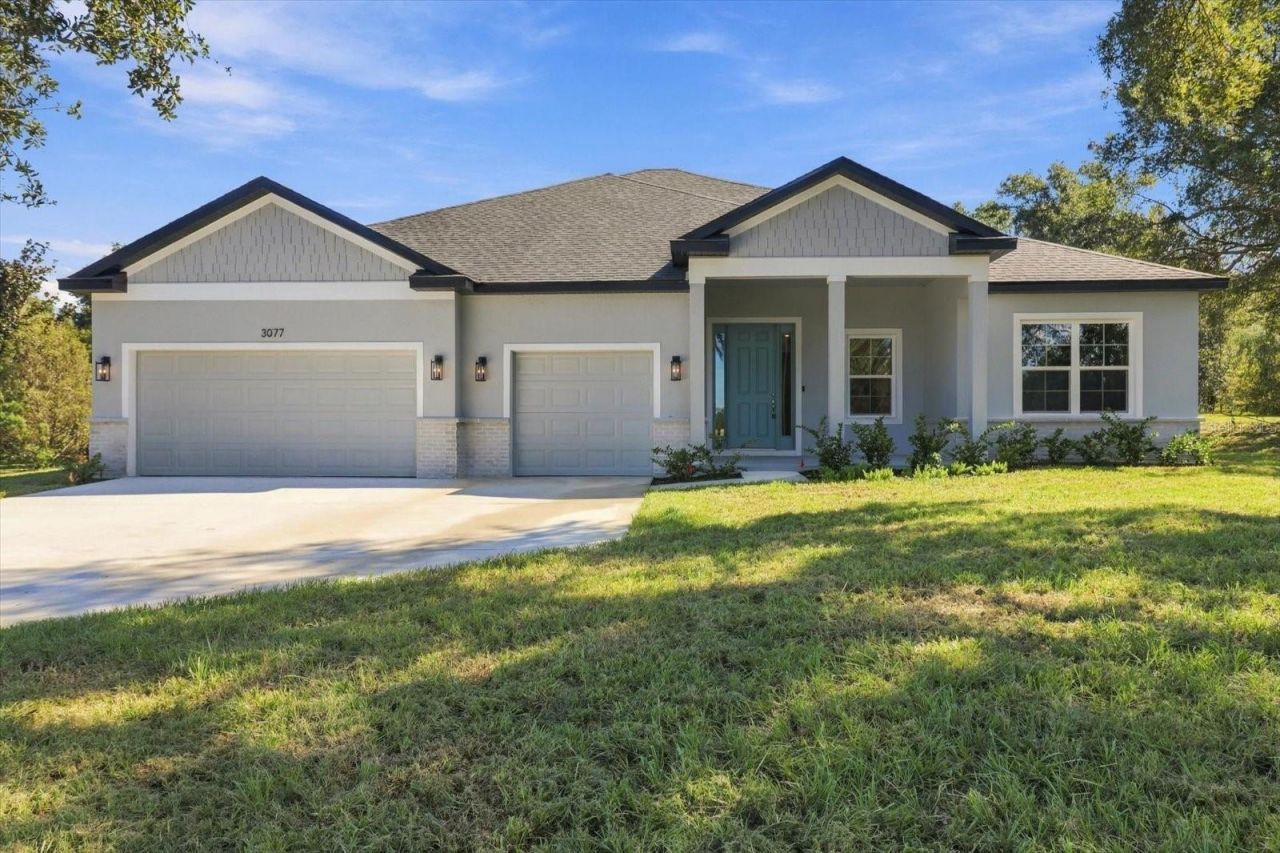
Ask about our Builder Incentives! High end luxury meets affordability in this stunning 4-bedroom 3-bathroom 3 car garage home situated on a huge 1 acre lot centrally lot close to all the new shopping and dining in Hernando! Stand out features include Frost White Quartz countertops, designer tile selections in all the bathrooms, Samsung stainless steel appliances plus washer and dryer, 9'4'' ceiling & 8' doors throughout the entire home, LVP flooring throughout the common areas, and so much more. From the moment you arrive you will notice the oversized 3 car garage driveway with ample parking and tasteful stacked-stone accents. Once inside, you will love the open floor plan with the living room, dining room and kitchen all flowing together in perfect harmony. The kitchen features 42'' upper cabinets, walk-in pantry, and an oversized island that is sure be the statement piece of this home. The Master suite is expansive with tray ceiling, dual sink vanity with makeup station, huge walk-in closet, and gorgeous designer shower with glass door. Guest bedrooms are all very well sized with 2 bedrooms sharing a jack and jill bathroom with dual sinks. Indoor utility room with tons of natural light will make laundry your favorite chore. The secluded covered lanai is perfect for grilling or just relaxing with family and friends. This home won't last long, so schedule your private tour today before it's too late!
Property Features
Property Type: Residential - Single Family
Cooling: Central Air
Garage: 3 car attached
Heating: Central, Electric
Lot Size: 1.01 Acres
Roof Type: Shingle
Stories: 1.0
Taxes: $379
Year Built: 2026
Amenities
High Ceilings
Living Room/Dining Room Combo
Open Floorplan
Primary Bedroom Main Floor
Solid Wood Cabinets
Split Bedroom
Stone Counters
Thermostat
Walk-In Closet(s)
Lighting
Feature Descriptions
Appliances: Dishwasher, Disposal, Dryer, Electric Water Heater, Microwave, Range, Washer
Days on Site: 4
Directions: US Hwy 41 and E Norvell Bryant Hwy; Head W on E Norvell Bryant Hwy toward Florida Trail/Withlacoochee State Trail; Turn right onto N Annapolis Ave; Destination will be on the right.
Exterior: Block, Stucco
Flood Zone Code: X
Flooring: Carpet, Luxury Vinyl, Tile
Foundation: Slab
HOA Fee: 170/ Annually
HOA Y/N: Yes
Home Warranty Y/N: Yes
Listing Terms: Cash, Conventional, FHA, VA Loan
Lot: Cleared, Landscaped, Level, Oversized Lot, Paved
Lot Dimensions: 1.01
Number of Septics: 1
Other Equipment: Irrigation Equipment
Ownership: Fee Simple
Patio/Porch: Covered, Patio
Pets Allowed: Cats OK, Dogs OK
Pets Restrictions: Pet restrictions are to the best knowledge of homeowner and listing agent. Buyers with pets are responsible to confirm by referencing the HOA CCR, contacting the HOA management company and/or municipality.
Property Attached Y/N: No
Property Sub-Type: Single Family Residence
Sewer: Septic Tank
Showing Instructions: Combination Lock Box, See Remarks, ShowingTime
Special Sale Provisions: None
Utilities: BB/HS Internet Available, Cable Available, Electricity Connected, Private, Public, Sprinkler Meter, Water Connected
Vegetation: Trees/Landscaped
Water: Public
Water Access Y/N: No
Zoning: CRR
Room Sizes
Living Room: 14x18
Dining Room: 11x13
Kitchen: 14x18
Primary Bedroom: 14x19
Bedroom 2: 11x12
Bedroom 3: 12x11
Bedroom 4: 11x12
Local Schools
High School: Lecanto High School
Middle School: Citrus Springs Middle School
Elementary School: Forest Ridge Elementary School
Listed By / Shown By
Listed By
Agency Name: FL PRO BROKERS LLC
Agency Contact: 407-790-7341
Shown By
Agency Title: RealtyMark
Agency Phone: 888-260-0040

Estimate Your Payment
Estimated Payment
$ 1,176.92 per month $1,012.63 Principal & Interest $31.58 Property Tax $132.71 Homeowner's InsuranceChange Payment Information




3077 N Annapolis Avenue | MLS# O6450439
This single family home located at 3077 N Annapolis Avenue , Hernando, FL 34442 is currently listed for sale with an asking price of $455,000. This property was built in 2026 and has 4 bedrooms and 3 full baths with 2478 sq. ft. N Annapolis Avenue is located in the CITRUS HILLS 1ST subdivision. Search CITRUS HILLS 1ST real estate on www.realtymark.net today.