
BEDS4
BATHS2 full 1 partial
SQUARE FEET2,260
MLS#4045947
STATUS
PROPERTY TYPEResidential - Single Family
Property Description
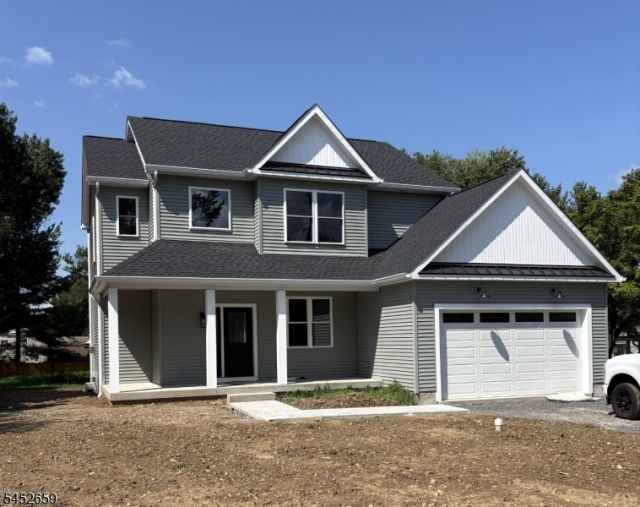
Own a move-in-ready, brand-new custom Modern Colonial in Titusville (Hopewell Township), within the acclaimed Hopewell Valley Regional School District! Set on a standalone lot with zero HOA fees, this turn-key home features a welcoming wrap-around front porch and a sun-drenched, open-concept layout with 9-foot ceilings and solid hardwood floors throughout both levels.The main level boasts a chef-inspired kitchen with custom two-tone cabinetry, quartz counters, a striking waterfall island, a stainless gas range, and an apron sink. This flows effortlessly into a formal dining area and a Great Room anchored by a cozy gas fireplace. A powder room and dedicated laundry room complete the first floor.Upstairs, you will find four spacious bedrooms. The primary suite is a luxury retreat with two walk-in closets and a spa-like en-suite featuring a double vanity, standalone soaking tub, and custom tiled shower. The three additional bedrooms share a stylish hall bath.Built for comfort and future expansion, the home includes high-efficiency 2-zone HVAC and a full unfinished basement with an impressive 9-foot concrete pour perfect for a future rec room or gym. The 455-square-foot oversized two-car garage offers unmatched storage and interior/exterior access.Ideally located for commuters, enjoy swift access to Princeton tech corridors, Route 31, I-295, NYC/Philly rail lines, and Trenton-Mercer Airport.
Property Features
Property Type: Residential - Single Family
Basement: French Drain, Full, Unfinished
Basement: Yes
Cooling: 2 Units, Multi-Zone Cooling
Fuel Type: Gas-Natural
Garage: 2
Heating: 2 Units, Forced Hot Air, Multi-Zone
Home Style: Colonial
Roof Type: Asphalt Shingle, Metal
Taxes: $1,309
Amenities
High Ceilings
Thermal Windows/Doors
Feature Descriptions
Appliances: Carbon Monoxide Detector, Dishwasher, Kitchen Exhaust Fan, Microwave Oven, Range/Oven-Gas, Refrigerator
Bath: Soaking Tub, Stall Shower
Days on Site: 20
Driveway: Blacktop
Exterior: Vinyl Siding
Fireplace: Family Room, Gas Fireplace, Gas Ventless
Flooring: Tile, Wood
Handicap: No
Lot: Open Lot
Parking Notes: Attached, Finished, DoorOpnr, InEntrnc, Oversize
Sewer: Septic 4 Bedroom Town Verified
Utilities: All Underground, Electric, Gas-Natural
Water: Public Water
Local Schools
High School: CENTRAL
Middle School: TIMBERLANE
Elementary School: BEARTAVERN
Listed By / Shown By
Listed By
Agency Name: KELLER WILLIAMS REAL ESTATE
Agency Contact: 215-757-6100
Shown By
Agency Title: RealtyMark
Agency Phone: 888-260-0040

Estimate Your Payment
Estimated Payment
$ 2,248.73 per month $1,891.73 Principal & Interest $109.08 Property Tax $247.92 Homeowner's InsuranceChange Payment Information


307 Washington Crossing Penn | MLS# 4045947
This single family home located at 307 Washington Crossing Penn, Hopewell, NJ 08560 is currently listed for sale with an asking price of $850,000. This property has 4 bedrooms and 2 full and 1 partial baths with 2260 sq. ft. Search Hopewell real estate on www.realtymark.net today.