
BEDS3
BATHS1 full 1 partial
SQUARE FEET1,508
MLS#PABK2074010
STATUSPENDING
PROPERTY TYPEResidential - Single Family
SUBDIVISIONRICHMOND COMMONS
SCHOOLFLEETWOOD AREA
Property Description
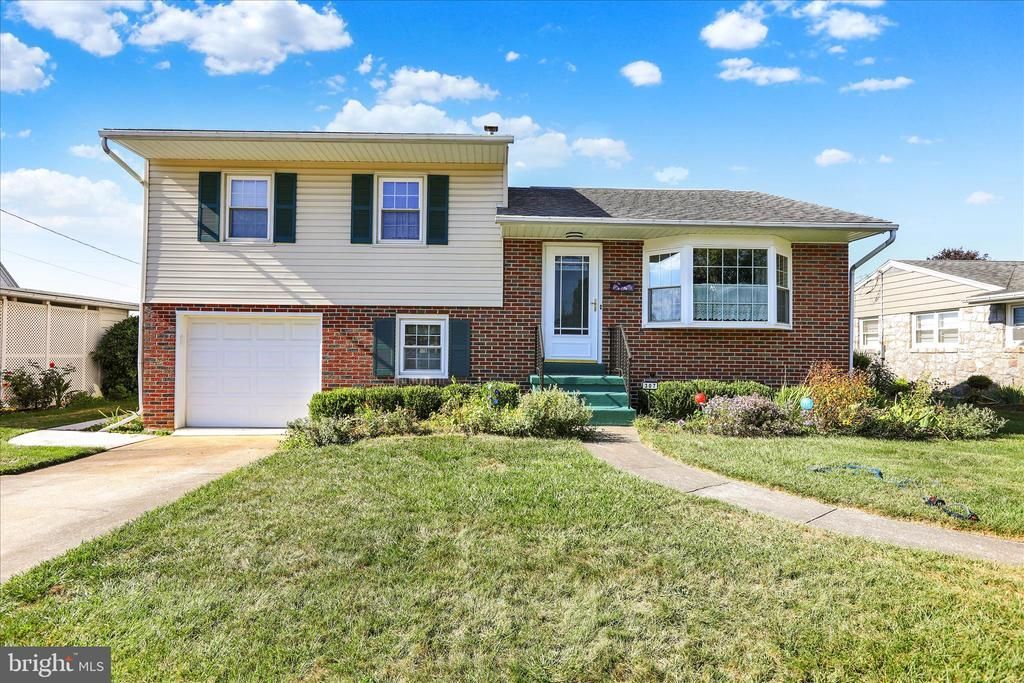
Welcome Home! This beautifully maintained 3-bedroom brick split-level is nestled in the desirable Fleetwood Area School District and ready for its next owner. Recent updates include a brand-new roof and new central air conditioning, giving you peace of mind for years to come. Step inside to find a bright and functional layout. The lower level features a comfortable family room, convenient laundry area, half bath, and a sunny enclosed sunroom that overlooks the spacious rear yard. The main living level boasts a large living room with a charming bay window that floods the space with natural light, a cozy dining area, and a newer kitchen complete with a breakfast island and all appliances included. Upstairs you’ll discover three generously sized bedrooms and a full tiled bathroom. The finished lower level offers excellent additional living space—ideal for a recreation room, home theater, play area, or entertaining—plus a separate storage room. Outside, enjoy a level, backyard with a storage shed, perfect for gardening, outdoor fun, or relaxing gatherings. Additional highlights include a driveway with off-street parking and an attached one-car garage. This move-in-ready home is perfectly located near schools, dining, and major commuting routes—making it an outstanding choice for first-time homebuyers or anyone seeking comfort and convenience. Don’t miss this wonderful opportunity! Schedule your private showing today and make this charming brick split-level yours.
Property Features
Property Type: Residential - Single Family
Basement: Full, Partially Finished
Basement: Yes
Cooling: Central A/C
Fireplaces: 1
Fuel Type: Oil
Garage: 1
Heating: Baseboard - Hot Water
Home Style: Split Level
Lot Size: 0.21 Acres
Roof Type: Pitched, Shingle
Stories: 3.0
Taxes: $4,977
Year Built: 1952
Feature Descriptions
Additional Structures: Above Grade, Below Grade
Appliances: Washer, Dryer, Built-In Microwave, Dishwasher, Oven/Range - Electric, Range Hood, Refrigerator
Days on Site: 23
Exterior: Exterior Lighting, Sidewalks, Street Lights
Exterior: Vinyl Siding, Brick
Fireplace: Non-Functioning
Flooring: Carpet, Hardwood, Vinyl
Interior: Carpet, Ceiling Fan(s), Kitchen - Island
Lot Dimensions: 0.21 Acre(S)
Municipality: FLEETWOOD BORO
Number of Rooms: 9
Parking Notes: 3 Total Parking Spaces
Rooms: Living Room, Dining Room, Primary Bedroom, Bedroom 2,Bedroom 3,Kitchen, Family Room, Sun/Florida Room, Laundry, Recreation Room, Storage Room, Utility Room
Sewer: Public Sewer
SQFT Above Finished: 1274
SQFT Below Finished: 234
SQFT Total Finished: 1508
Structure Type: Detached
Total Garage/Parking Spaces: 3
Water: Public
Room Sizes
Recreation Room: 19 x 16 Level - Lower 1
Storage Room: 6 x 4 Level - Lower 1
Utility Room: 19 x 8 Level - Lower 1
Family Room: 25 x 9 Level - Main
Sun/Florida Room: 18 x 9 Level - Main
Laundry: 10 x 4 Level - Main
Living Room: 17 x 14 Level - Upper 1
Dining Room: 11 x 8 Level - Upper 1
Kitchen: 11 x 11 Level - Upper 1
Primary Bedroom: 13 x 13 Level - Upper 2
Bedroom 2: 13 x 11 Level - Upper 2
Bedroom 3: 10 x 8 Level - Upper 2
Local Schools
School District: FLEETWOOD AREA
Listed By / Shown By
Listed By
Agency Name: Keller Williams Platinum Realty - Wyomissing
Agency Phone: 6108981441
Shown By
Agency Title: RealtyMark
Agency Phone: 888-260-0040

Estimate Your Payment
Estimated Payment
$ 1,169.67 per month $667.45 Principal & Interest $414.75 Property Tax $87.47 Homeowner's InsuranceChange Payment Information


307 W Somerset Street | MLS# PABK2074010
This single family home located at 307 W Somerset Street, Fleetwood, PA 19522 is currently listed for sale with an asking price of $299,900. This property was built in 1952 and has 3 bedrooms and 1 full and 1 partial baths with 1508 sq. ft. W Somerset Street is located in the RICHMOND COMMONS subdivision within the FLEETWOOD AREA school district. Search RICHMOND COMMONS real estate on www.realtymark.net today.