
BEDS3
BATHS2 full 1 partial
SQUARE FEET2,200
MLS#DENC2107144
STATUSACTIVE
PROPERTY TYPERental - Townhouse
SUBDIVISIONSOUTHRIDGE
SCHOOLAPPOQUINIMINK
Property Description
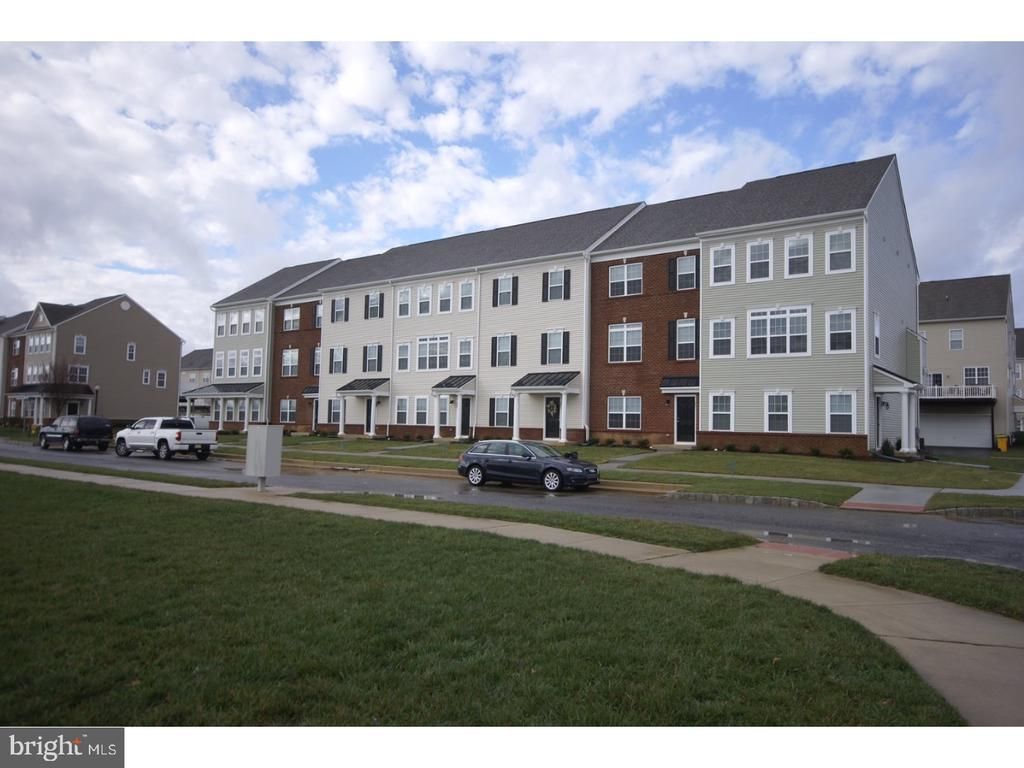
Updated townhome in popular Southridge. The Bridgeport model. This 3 bedroom, 2 full and 1 half bath home features a first floor den. The main living area has an open floor plan with gourmet kitchen and breakfast area with hardwood laminate flooring with access to deck, powder room, dining room, and spacious family room. Second floor offers a Master Suite with 2 walk-in closets, 2 additional bedrooms, hall bath and laundry. 2 car garage. Highly acclaimed Appoquinimink School District.
Property Features
Property Type: Rental - Townhouse
Basement: Full, Fully Finished
Basement: Yes
Cooling: Central A/C
Fuel Type: Natural Gas
Heating: 90% Forced Air
Home Style: Traditional
Lot Size: 0.05 Acres
Stories: 3.0
Year Built: 2016
Feature Descriptions
Additional Structures: Above Grade
Appliances: Range Hood, Refrigerator, Washer, Dryer, Dishwasher, Microwave
Days on Site: 1
Exterior: Vinyl Siding
Exterior: Sidewalks, Street Lights
Flooring: Wood, Wall to Wall Carpeting, Tile/Brick
Interior: Primary Bath(s), Breakfast Area
Lot Dimensions: 0.05 Acre(S)
Pet Restrictions: Case by Case Basis
Rent Includes: HOA/Condo Fee, Lawn Service, Parking, Snow Removal
Rooms: Living Room, Dining Room, Primary Bedroom, Bedroom 2,Kitchen, Family Room, Bedroom 1,Other, Bathroom 1
Sewer: Public Sewer
SQFT Above Finished: 2200
SQFT Total Finished: 2200
Structure Type: Interior Row/Townhouse
Utilities: Cable TV Available, Phone Available, Electric Available
Water: Public
Room Sizes
Bedroom 1: 11 x 12 Level - Upper 1
Dining Room: 17 x 12 Level - Main
Other: 10 x 9 Level - Main
Family Room: 14 x 13 Level - Lower 1
Living Room: 21 x 13 Level - Main
Primary Bedroom: 14 x 15 Level - Upper 1
Bedroom 2: 10 x 10 Level - Upper 1
Kitchen: 11 x 13 Level - Main
Bathroom 1: 14 x 15 Level - Upper 1
Local Schools
School District: APPOQUINIMINK
Listed By / Shown By
Listed By
Agency Name: RE/MAX Independence
Agency Phone: 3023229698
Shown By
Agency Title: RealtyMark
Agency Phone: 888-260-0040


307 S Parkway Drive | MLS# DENC2107144
This property located at 307 S Parkway Drive, Middletown, DE 19709 is currently listed for rent with an asking price of $2,800 / Monthly. S Parkway Drive is located within the APPOQUINIMINK school district. Search Middletown real estate on www.realtymark.net today.