
BEDS3
BATHS2 full 1 partial
SQUARE FEET1,706
MLS#DENC2109160
STATUSACTIVE
PROPERTY TYPEResidential - Single Family
SUBDIVISIONMIDDLETOWN
SCHOOLAPPOQUINIMINK
Property Description
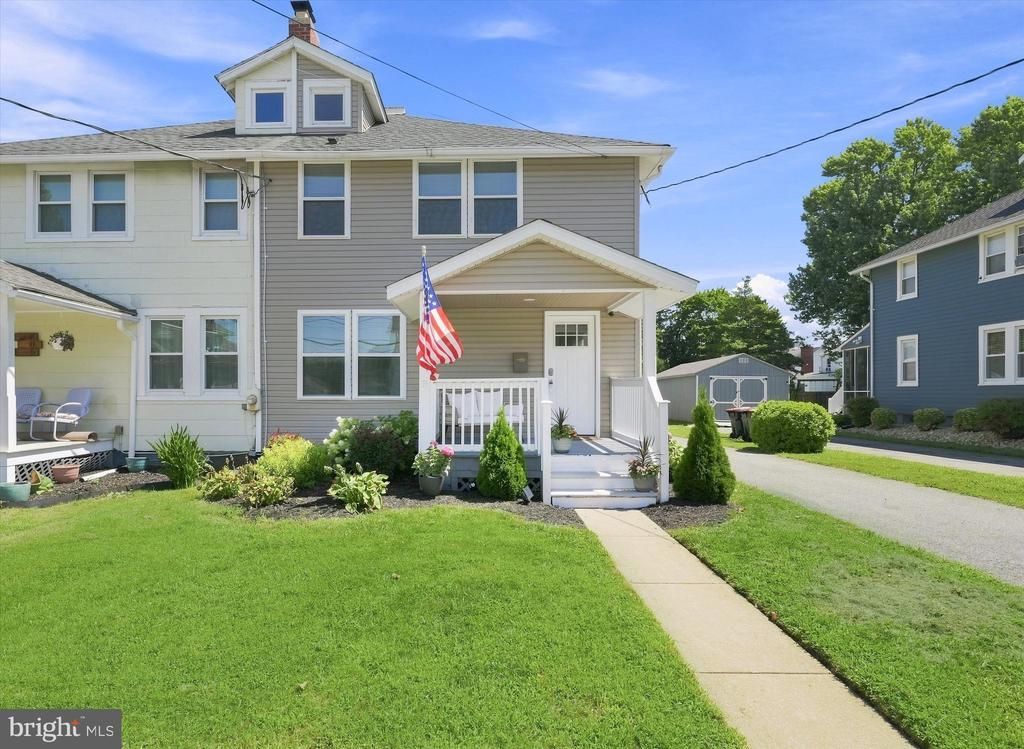
A true life, “not many homes like this come along” scenario … just waiting for YOU! Step inside the charm of a 1930s PORCHFRONT semi-detached, RENOVATED, blending timeless character with modern conveniences. Featuring 3 nicely-sized bedrooms and 2.5 bathrooms, this inviting home offers all that you want and all that you’ll need! From an OPEN-CONCEPT FLOORPLAN, to beautiful LUXURY VINYL PLANK FLOORING THROUGHOUT and plenty of THOUGHTFUL UPDATES, you’ll be ready to call this home. Noticed immediately upon entry, the SPACIOUS FIRST FLOOR features a family room/dining room combo with an UPDATED KITCHEN that is bright, fresh and perfect for everyday living. Plus a CONVENIENT HALF BATH AND MAIN FLOOR LAUNDRY that add hard-to-find and highly desirable functionality. Beyond the kitchen, you’ll find the cutest COZY SUN PORCH that overlooks the FENCED-IN YARD. Upstairs, you’ll find more rarities that set this home apart, including the PRIMARY EN-SUITE and the FULLY FINISHED, FULLY FUNCTIONAL THIRD FLOOR ATTIC. The 3 UPDATED BATHROOMS complete the overall fresh and modern feel. Rounding out the MAJOR UPDATES are the 3 year YOUNG ROOF & HEAT PUMP plus the VINYL REPLACEMENT WINDOWS. Outside, you’ll enjoy an adorable, sizable storage shed plus OFF-STREET PARKING. To find all of this, in an ULTRA CONVENIENT in-town location close/walkable to shops & dining, you’ll just have to see for yourself. And as you do, WELCOME HOME!
Property Features
Property Type: Residential - Single Family
Basement: Yes
Basement: Full, Unfinished, Space For Rooms
Cooling: Central A/C, Zoned
Fireplaces: 1
Fuel Type: Oil, Electric
Heating: Forced Air, Zoned
Home Style: Colonial
Lot Size: 0.13 Acres
Stories: 4.0
Taxes: $3,333
Year Built: 1936
Feature Descriptions
Additional Structures: Above Grade, Below Grade
Appliances: Built-In Microwave, Built-In Range, Dishwasher, Dryer, Microwave, Oven/Range - Electric, Refrigerator, Stainless Steel Appliances, Stove, Washer, Water Heater
Days on Site: 59
Electric: 200+ Amp Service
Exterior: Vinyl Siding
Exterior: Sidewalks
Fencing: Rear
Fireplace: Electric
Flooring: Luxury Vinyl Plank, Carpet
Interior: Attic, Floor Plan - Open, Kitchen - Eat-In, Kitchen - Island, Upgraded Countertops, Primary Bath(s), Carpet, Combination Dining/Living, Family Room Off Kitchen, Recessed Lighting, Dining Area, Kitchen - Table Space, Window Treatments
Location: Corner Lot/Unit
Lot: Landscaping, Corner, Level, Rear Yard
Lot Dimensions: 0.13 Acre(S)
Parking Features: Paved Driveway
Rooms: Living Room, Primary Bedroom, Bedroom 2,Bedroom 3,Kitchen, Attic
Sewer: Public Septic
SQFT Above Finished: 1706
SQFT Total Finished: 1706
Structure Type: Twin/Semi-Detached
Water: Public
Windows: Casement, Replacement, Vinyl Clad
Room Sizes
Attic: 19 x 14 Level - Upper 2
Bedroom 2: 13 x 10 Level - Upper 1
Bedroom 3: 12 x 11 Level - Upper 1
Primary Bedroom: 13 x 11 Level - Upper 1
Local Schools
School District: APPOQUINIMINK
Listed By / Shown By
Listed By
Agency Name: Crown Homes Real Estate
Agency Phone: 3025046147
Shown By
Agency Title: RealtyMark
Agency Phone: 888-260-0040

Estimate Your Payment
Estimated Payment
$ 1,221.71 per month $834.59 Principal & Interest $277.75 Property Tax $109.38 Homeowner's InsuranceChange Payment Information


307 S Cass Street | MLS# DENC2109160
This single family home located at 307 S Cass Street, Middletown, DE 19709 is currently listed for sale with an asking price of $375,000. This property was built in 1936 and has 3 bedrooms and 2 full and 1 partial baths with 1706 sq. ft. S Cass Street is located in the MIDDLETOWN subdivision within the APPOQUINIMINK school district. Search MIDDLETOWN real estate on www.realtymark.net today.