
BEDS4
BATHS2 full 1 partial
SQUARE FEET1,844
MLS#4039773
STATUS
PROPERTY TYPEResidential - Single Family
Property Description
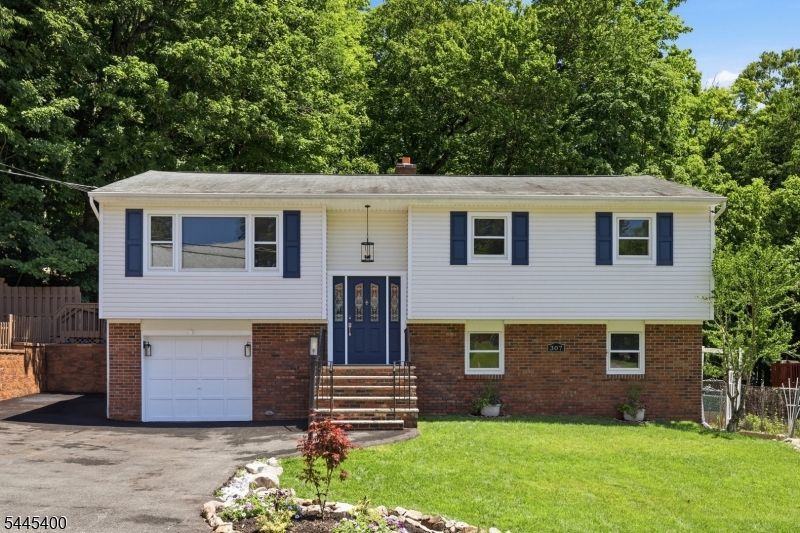
Move right into this Beautifully Updated 4-bedroom Bi-Level that's ready for its new Owners! With Fresh Updates throughout, all that's left to do is unpack your bags and start enjoying your New Home. The main level features a Newly Renovated Kitchen with direct access to the back deck from the Kitchen/ Dining area, making indoor and outdoor entertaining effortless. Refinished Hardwood Floors and Fresh Paint throughout create a bright, Welcoming Atmosphere. The primary suite includes an updated private full bath with a beautifully renovated shower. The ground level offers additional living space with a spacious family room, fourth bedroom, and convenient interior access to the garage, providing flexibility for guests or a home office. Step outside to your own private backyard oasis featuring peaceful surroundings, a garden area, and plenty of space to relax or entertain. Extra parking is perfect for your BOAt, RV, trailer, extra off road parking. Located just minutes from Lake Hopatcong, you'll enjoy the very best of lake living from BOAting, swimming, fishing, and waterfront dining in the summer to year-round recreation, including snowmobiling during the winter months. If you've been searching for a Move-In Ready Home at an Exceptional Value, this is your opportunity. Start living the Lake Lifestyle you've always dreamed of! Public Water, Public Sewer.
Property Features
Property Type: Residential - Single Family
Cooling: Window A/C(s)
Fuel Type: Oil Tank Above Ground - Inside
Garage: 1
Heating: 1 Unit, Baseboard - Hotwater
Home Style: Bi-Level
Lot Size: 0.42 Acres
Roof Type: Asphalt Shingle
Taxes: $7,771
Year Built: 1969
Amenities
CODetect
SmokeDet
StallShw
TubShowr
Deck
Patio
Storage Shed
Feature Descriptions
Appliances: Dishwasher, Dryer, Microwave Oven, Range/Oven-Electric, Refrigerator, Washer
Bath: Stall Shower
Days on Site: 7
Driveway: 2 Car Width, Additional Parking, Blacktop, Off-Street Parking
Exterior: Vinyl Siding
Fireplace: Family Room, Wood Burning
Flooring: Tile, Vinyl-Linoleum, Wood
Lot: Wooded Lot
Lot Dimensions: 0.42 acre(s)
Outbuilding(s): Yes
Parking Notes: Built-In Garage
Sewer: Public Sewer
Utilities: Electric
Water: Public Water
Room Sizes
Primary: 13x12
Bedroom 2: 11x10
Bedroom 3: 12x10
Bedroom 4: 18x11
Dining Room: 12x9
Family Room: 20x11
Kitchen: 12x12
Living Room: 15x15
Local Schools
High School: HOPATCONG
Middle School: DURBAN AVE
Elementary School: TULSA TRL
Listed By / Shown By
Listed By
Agency Name: RE/MAX HERITAGE PROPERTIES
Agency Contact: 973-598-1700
Shown By
Agency Title: RealtyMark
Agency Phone: 888-260-0040

Estimate Your Payment
Estimated Payment
$ 1,903.68 per month $1,110.56 Principal & Interest $647.58 Property Tax $145.54 Homeowner's InsuranceChange Payment Information


307 Nariticong Ave | MLS# 4039773
This single family home located at 307 Nariticong Ave, Hopatcong, NJ 07843 is currently listed for sale with an asking price of $499,000. This property was built in 1969 and has 4 bedrooms and 2 full and 1 partial baths with 1844 sq. ft. Search Hopatcong real estate on www.realtymark.net today.