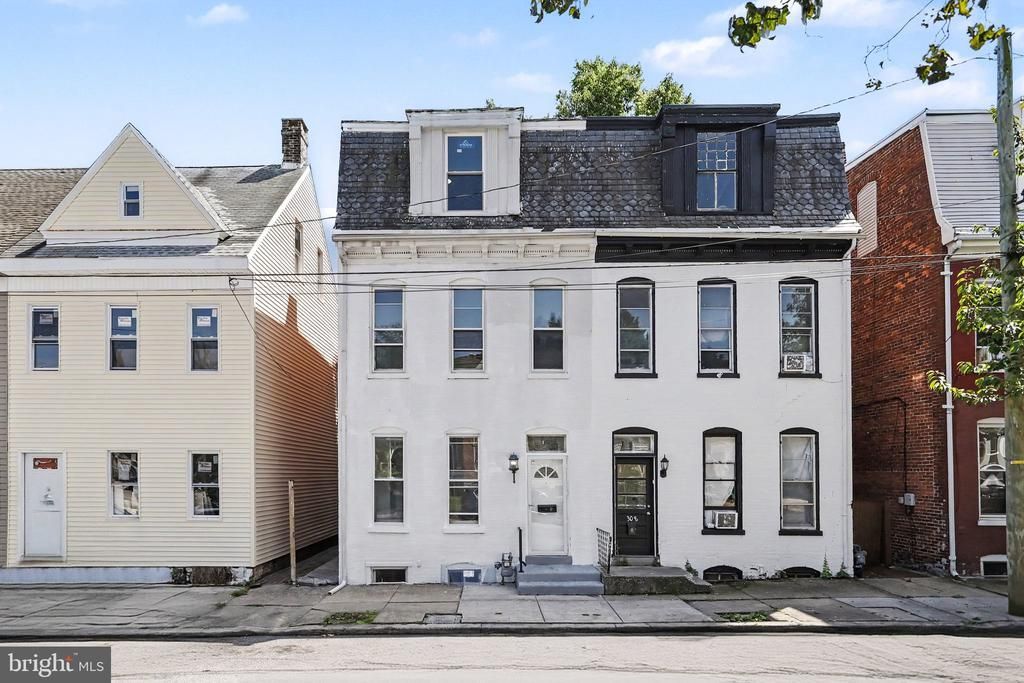

BEDS7
BATHS2 full
SQUARE FEET2,212
MLS#PAYK2110294
STATUSACTIVE
PROPERTY TYPEResidential - Single Family
SCHOOLYORK CITY
Property Description
Need more space? This spacious York City home delivers with 7 bedrooms, 2 full bathrooms, and three levels of flexible living space! Step inside to a bright, refreshed interior featuring new paint, new flooring, high ceilings, and abundant natural light throughout much of the home. The main level offers multiple living spaces along with a renovated kitchen featuring gray cabinetry, stainless steel appliances, tile backsplash, and plenty of storage. A newly added first-floor laundry area brings extra convenience to the home's functional layout, and a full bathroom completes the main level. Upstairs, you'll find generously sized bedrooms with tall ceilings and large windows, along with a second full bathroom. Continue to the third floor where two additional bedrooms feature a walkthrough layout, offering plenty of possibilities for adjoining bedrooms, a bedroom with sitting area, home office, playroom, dressing room, or additional flex space. The improvements continue in the basement, where the plumbing, electrical, and mechanical systems are all new. The basement walls have also been freshly painted, creating a clean, updated space with even more potential for storage and utility. With seven bedrooms, two full baths, fresh updates, a renovated kitchen, first-floor laundry, and an abundance of living space, this York City home offers incredible versatility. Whether you need extra bedrooms, work-from-home space, hobby rooms, or simply room to spread out, this home is ready for its next chapter. Move in, make it yours, and enjoy all the space this home has to offer!
Property Features
Property Type: Residential - Single Family
Basement: Dirt Floor
Basement: Yes
Cooling: None
Fuel Type: Natural Gas
Heating: 90% Forced Air
Home Style: Traditional
Lot Size: 0.05 Acres
Roof Type: Asphalt, Shingle
Stories: 3.0
Taxes: $2,634
Year Built: 1896
Feature Descriptions
Accessibility: 2+ Access Exits
Additional Structures: Above Grade
Appliances: Exhaust Fan, Oven/Range - Gas, Washer/Dryer Hookups Only
Days on Site: 7
Electric: 100 Amp Service
Exterior: Brick
Fencing: Wood, Fully
Flooring: Laminate Plank
Interior: Bathroom - Soaking Tub, Bathroom - Stall Shower, Breakfast Area, Carpet, Ceiling Fan(s), Dining Area, Entry Level Bedroom, Family Room Off Kitchen, Floor Plan - Traditional, Kitchen - Galley, Recessed Lighting, Walk-in Closet(s)
Lot Dimensions: 0.05 Acre(S)
Municipality: YORK CITY
Sewer: Public Sewer
Special View Info: City
SQFT Above Finished: 2212
SQFT Total Finished: 2212
Structure Type: Twin/Semi-Detached
Water: Public
Windows: Replacement
Local Schools
School District: YORK CITY
Listed By / Shown By
Listed By
Agency Name: Howard Hanna Real Estate Services - Lancaster
Agency Phone: 7173920200
Shown By
Agency Title: RealtyMark
Agency Phone: 888-260-0040

Estimate Your Payment
Estimated Payment
$ 773.29 per month $489.62 Principal & Interest $219.50 Property Tax $64.17 Homeowner's InsuranceChange Payment Information


306 W North Street | MLS# PAYK2110294
This single family home located at 306 W North Street, York, PA 17401 is currently listed for sale with an asking price of $220,000. This property was built in 1896 and has 7 bedrooms and 2 full baths with 2212 sq. ft. W North Street is located within the YORK CITY school district. Search York real estate on www.realtymark.net today.