
BEDS4
BATHS2 full 1 partial
SQUARE FEET2,100
MLS#DENC2110596
STATUSACTIVE
PROPERTY TYPEResidential - Single Family
SUBDIVISIONSHARPLEY
SCHOOLBRANDYWINE
Property Description
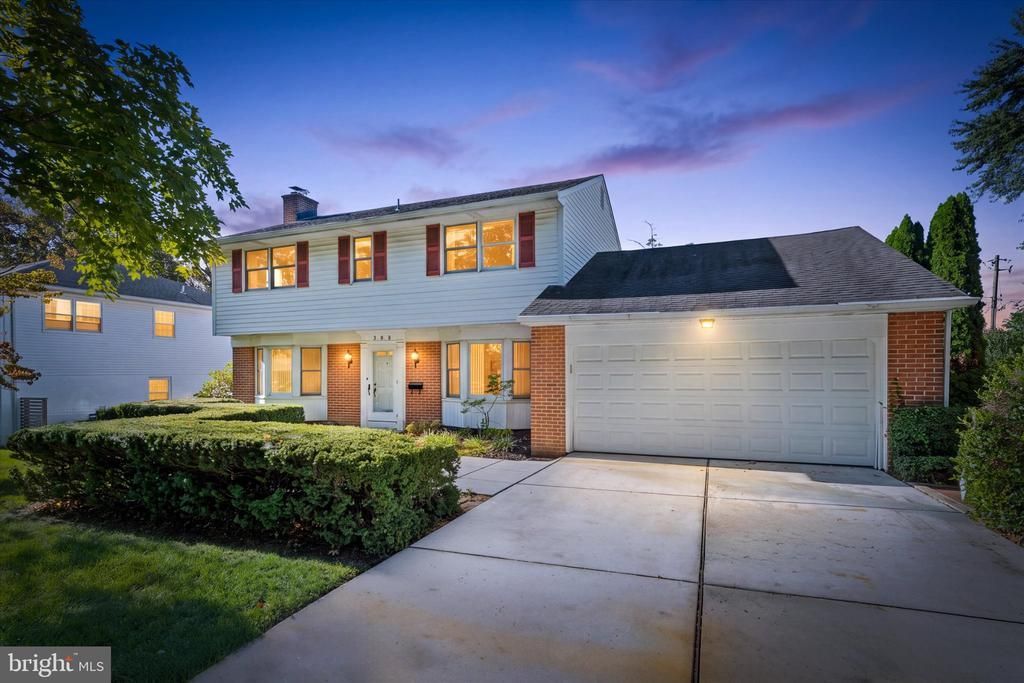
Welcome to 306 Spalding Road, ideally situated in the highly desirable Sharpley neighborhood of North Wilmington’s 19803 zip code. This much-loved 4-bedroom, 2.5-bath Colonial has been cherished by the same family for many years. Set on a quiet, tree-lined street with wonderful neighbors, this classic brick-and-siding Colonial offers a spacious floor plan, 2-car garage, newly installed concrete driveway, and a wonderful backyard with plenty of room to relax, entertain, and enjoy the outdoors. Inside, you’ll find generously sized rooms and hardwood floors beneath all of the upstairs carpeting. This home has classic curb appeal, a spacious layout, great bones, and located in a very sought-after location. 306 Spalding Road has been loved for generations —come make it yours!
Property Features
Property Type: Residential - Single Family
Basement: Yes
Basement: Outside Entrance, Unfinished
Cooling: Central A/C
Fireplaces: 1
Fuel Type: Electric, Natural Gas
Garage: 2
Heating: Forced Air
Home Style: Colonial
Lot Size: 0.26 Acres
Roof Type: Shingle
Stories: 2.0
Taxes: $5,006
Year Built: 1964
Feature Descriptions
Additional Structures: Above Grade, Below Grade
Appliances: Cooktop, Dishwasher, Dryer, Oven - Wall, Refrigerator, Washer
Days on Site: 45
Exterior: Brick, Vinyl Siding
Exterior: Sidewalks
Fireplace: Brick
Flooring: Carpet, Hardwood
HOA Fee: $125.00/Annually
Interior: Carpet, Attic, Floor Plan - Traditional, Kitchen - Table Space, Primary Bath(s), Bathroom - Tub Shower, Walk-in Closet(s), Wood Floors
Lot Dimensions: 0.26 Acre(S)
Parking Notes: 4 Total Parking Spaces
Sewer: Public Sewer
SQFT Above Finished: 2100
SQFT Total Finished: 2100
Structure Type: Detached
Total Garage/Parking Spaces: 4
Water: Public
Windows: Double Pane
Local Schools
School District: BRANDYWINE
Listed By / Shown By
Listed By
Agency Name: Long & Foster Real Estate, Inc.
Agency Phone: 3023515000
Shown By
Agency Title: RealtyMark
Agency Phone: 888-260-0040

Estimate Your Payment
Estimated Payment
$ 1,864.58 per month $1,279.70 Principal & Interest $417.17 Property Tax $167.71 Homeowner's InsuranceChange Payment Information


306 Spalding Road | MLS# DENC2110596
This single family home located at 306 Spalding Road, Wilmington, DE 19803 is currently listed for sale with an asking price of $575,000. This property was built in 1964 and has 4 bedrooms and 2 full and 1 partial baths with 2100 sq. ft. Spalding Road is located in the SHARPLEY subdivision within the BRANDYWINE school district. Search SHARPLEY real estate on www.realtymark.net today.