
BEDS3
BATHS2 full
SQUARE FEET2,028
MLS#1013067
STATUSActive
PROPERTY TYPEResidential - Single Family
SUBDIVISIONSUDDUTHS 2ND ADDN
Property Description
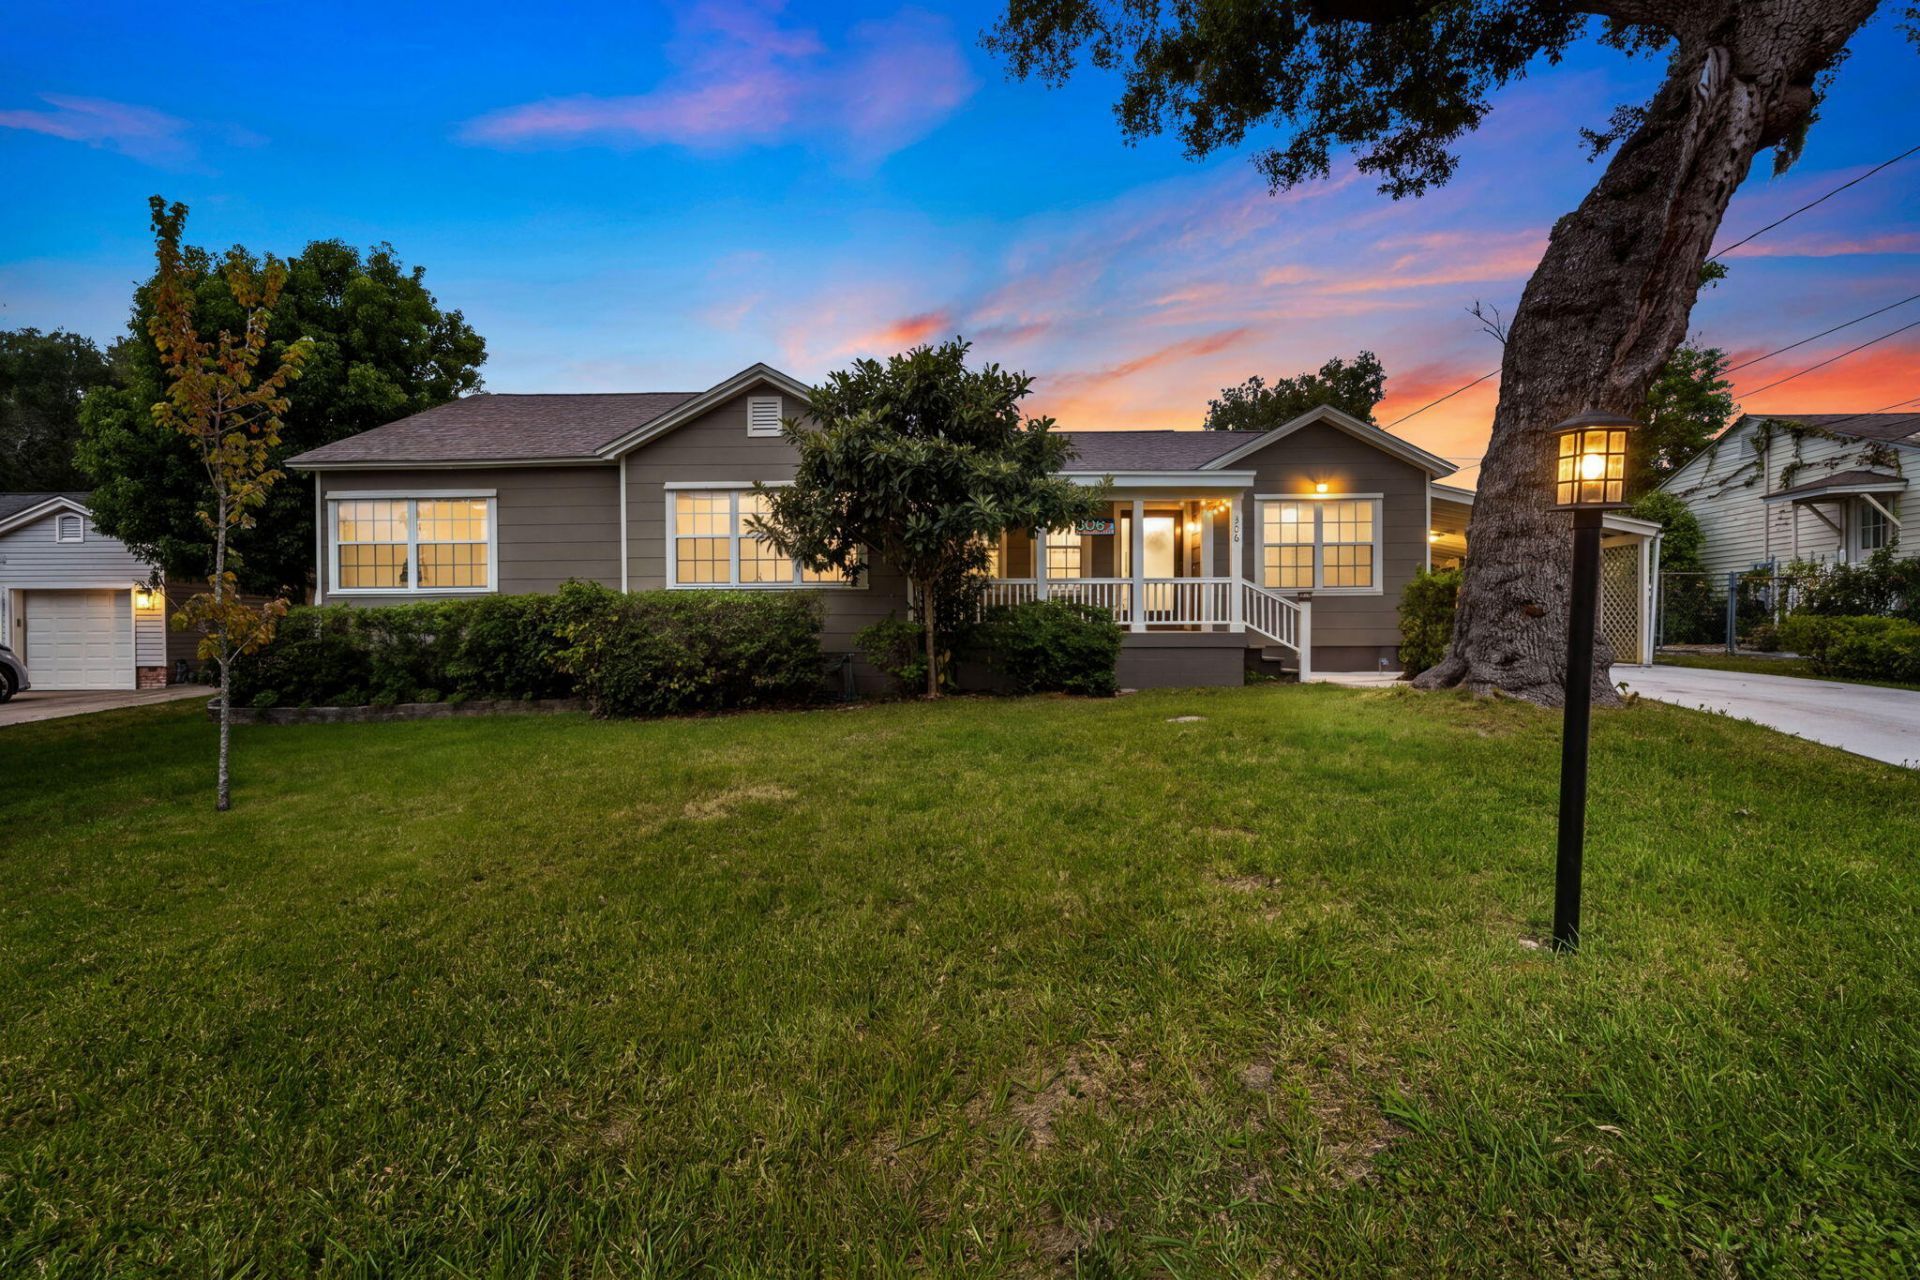
306 S. MacArthur Ave offers a well-maintained 3-bedroom, 2-bath residence with 2,028 square feet, plus a 528-square-foot additional dwelling unit and a layout designed for everyday comfort. The home features spacious rooms, a wood-burning fireplace, and a large front porch that adds usable outdoor living space. The interior has been newly painted, and the exterior has also been refreshed for a clean, updated presentation.The kitchen has been newly updated with marble countertops, soft-close drawers, and a reverse osmosis water filter. The primary bath includes a walk-in shower and a spacious walk-in closet. The home also offers a large jacuzzi soaking tub in the second bath. Additional improvements include a brand-new driveway and Miami-rated hurricane shutters.Outdoor amenities include a fenced yard, in-ground pool, fire pit, fruit-bearing trees, and rear alley access. The 528 square-foot ADU adds flexibility for guests, work, or additional living space. Conveniently located near Downtown Panama City and St. Andrews Yacht Club, this property combines practical updates with a central location.
Property Features
Property Type: Residential - Single Family
Cooling: Ceiling Fans, Central Air
Fenced: Yes
Heating: Central
Home Style: Craftsman Style
Lot Size: 0.24 Acres
Stories: 1.0
Taxes: $1,483
Year Built: 1944
Feature Descriptions
Appliances: Dishwasher, Dryer, Microwave, Oven Continue Clean, Oven Self Cleaning, Refrigerator, Refrigerator W/IceMk, Smoke Detector, Smooth Stovetop Rnge, Washer, Water Heater - Gas
Carport Spaces: 1
Days on Site: 15
Exterior: Asbestos
Exterior: Fenced Back Yard, Pool - Gunite Concrt, Separate Living Area, Sprinkler System, Yard Building
Fencing: Fenced Lot-All, Fenced Privacy
Financing Terms: Conventional, FHA, Owner, VA
Flooring: Floor Laminate, Floor Tile
Interior: Breakfast Bar, Built-In Bookcases, Ceiling Beamed, Fireplace, Guest Quarters, Lighting Recessed, Lighting Track, Newly Painted, Pantry, Shelving, Woodwork Painted
Lot: Interior, Within 1/2 Mile to Water
Lot Dimensions: 75.0ft x 140.0ft
Parcel Number: 21002-000-000
Parking: Boat, Carport, Covered
Patio/Porch: Patio Open, Porch, Porch Open
Pool Features: Pool - In-Ground, Pool Type
Property Condition: Renovated, Construction Complete
Road Frontage: City Street
Road Surface: Paved
Rooms Total: 9
Sewer: Public Sewer
Special View Info: Bay
Sub Type: Detached Single Family
Utilities: Electric, Gas - Natural, Public Water, TV Cable
Window: Window Treatmnt Some, Storm Windows, Tinted Windows
Room Sizes
Family Room: 19.58 X 21.33 Level - First
Kitchen: 15.17 X 11.33 Level - First
Dining Room: 11.17 X 15.33 Level - First
Foyer: 15.17 X 8.58 Level - First
Primary Bedroom: 11.75 X 20.33 Level - First
Owner.s Closet: 11.75 X 6.42 Level - First
Bedroom: 12.9 X 13.9 Level - First
Bedroom: 9.83 X 10.25 Level - First
Pool House: 22 X 24 Level - First
Local Schools
High School: Bay
Middle School: Jinks
Elementary School: Cherry Street
Listed By / Shown By
Listed By
Agency Name: Corcoran Reverie SRB
Shown By
Agency Title: RealtyMark
Agency Phone: 888-260-0040

Estimate Your Payment
Estimated Payment
$ 1,256.34 per month $1,001.50 Principal & Interest $123.58 Property Tax $131.25 Homeowner's InsuranceChange Payment Information


306 S Macarthur Avenue | MLS# 1013067
This single family home located at 306 S Macarthur Avenue, Panama City, FL 32401 is currently listed for sale with an asking price of $450,000. This property was built in 1944 and has 3 bedrooms and 2 full baths with 2028 sq. ft. S Macarthur Avenue is located in the SUDDUTHS 2ND ADDN subdivision. Search SUDDUTHS 2ND ADDN real estate on www.realtymark.net today.