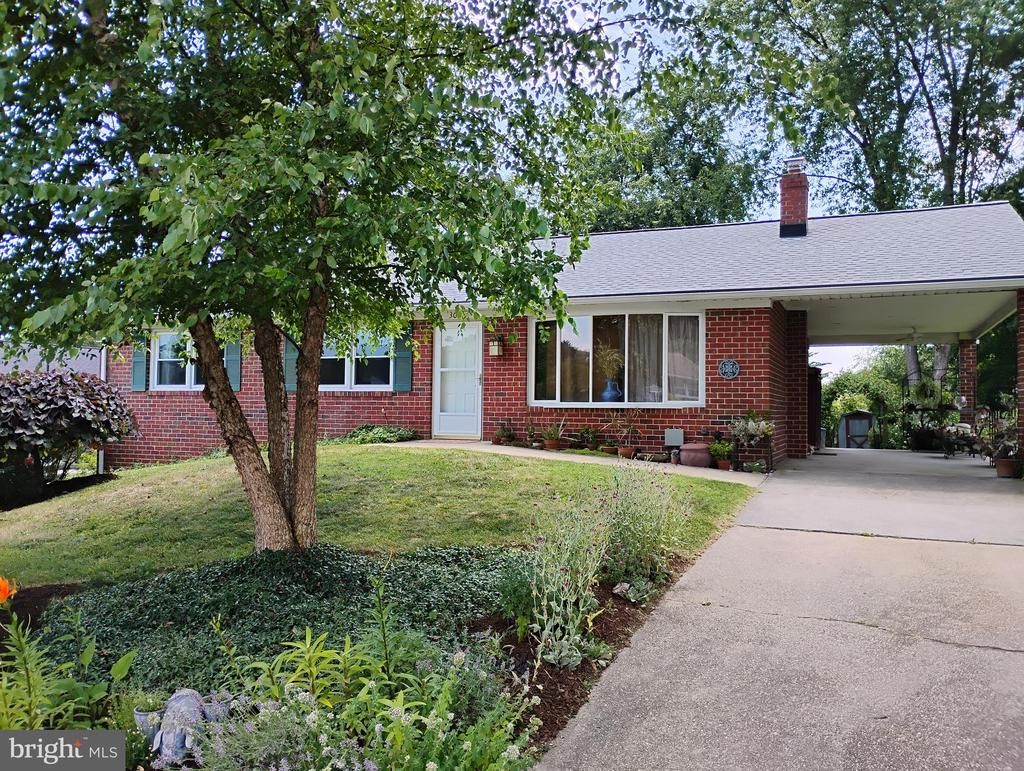

BEDS4
BATHS2 full
SQUARE FEET2,176
MLS#MDHR2057538
STATUSACTIVE
PROPERTY TYPEResidential - Single Family
SUBDIVISIONGREENRIDGE
SCHOOLHARFORD COUNTY PUBLIC SCHOOLS
Property Description
All Brick Rancher in Greenridge II Community. No HOA! Updated roof (2021), Natural Gas Furnace (2019), Natural Gas Water Heater (2022); replacement tilt-clean windows; bathroom updated to granite counters and tile shower enclosure with tile floor. Traditional 1973 rancher floor plan with light-filled front living room; separate dining room; eat-in kitchen with access to the carport and basement; hardwood flooring throughout the main level except kitchen and baths. Full basement with spacious family room, access to rear yard, comfortable bedroom, bath with shower stall and unfinished laundry/utility room. You will delight in the fully fenced rear yard with all-season flower beds and shrubbery. The carport doubles as a covered patio for warm-weather entertaining. All this and more located within 5 miles of the Town of Bel Air; Harford Community College; public and private elementary, middle and high schools; Hamilton Swim Club; I-95 and within 10 miles to Aberdeen Proving Ground. A Sweet Life is yours on this quiet no-thru-access street. Detailed brochure in the MLS Documents.
Property Features
Property Type: Residential - Single Family
Basement: Yes
Basement: Connecting Stairway, Daylight, Full, Fully Finished, Interior Access, Outside Entrance, Rear Entrance, Shelving, Sump Pump, Windows, Heated, Walkout Stairs
Cooling: Central A/C
Fuel Type: Natural Gas
Heating: Forced Air
Home Style: Ranch/Rambler
Lot Size: 0.29 Acres
Roof Type: Composite
Stories: 1.0
Taxes: $3,053
Year Built: 1973
Feature Descriptions
Additional Structures: Above Grade, Below Grade
Appliances: Dishwasher, Dryer - Electric, Exhaust Fan, Oven - Self Cleaning, Oven - Single, Oven/Range - Electric, Range Hood, Refrigerator, Washer, Water Heater
Days on Site: 3
Electric: 200+ Amp Service
Exterior: Exterior Lighting
Exterior: Brick
Fencing: Board, Partially, Split Rail
Flooring: Hardwood, Vinyl, Ceramic Tile
Interior: Attic, Bathroom - Tub Shower, Bathroom - Stall Shower, Ceiling Fan(s), Entry Level Bedroom, Floor Plan - Traditional, Formal/Separate Dining Room, Kitchen - Eat-In, Kitchen - Table Space, Upgraded Countertops, Wood Floors
Lot: Cleared, Front Yard, Interior, Landscaping, Level, Rear Yard, SideYard(s), No Thru Street
Lot Dimensions: 0.29 Acre(S)
Parking Features: Paved Driveway
Parking Notes: 3 Total Parking Spaces
Pet Restrictions: No Pet Restrictions
Rooms: Living Room, Dining Room, Bedroom 2,Bedroom 3,Bedroom 4,Kitchen, Family Room, Bedroom 1,Bathroom 1,Bathroom 2
Sewer: Public Sewer
Special View Info: Garden/Lawn
SQFT Above Finished: 1276
SQFT Below Finished: 900
SQFT Total Finished: 2176
Structure Type: Detached
Total Garage/Parking Spaces: 3
Utilities: Cable TV, Natural Gas Available, Electric Available
Water: Public
Windows: Double Hung, Double Pane, Energy Efficient, Replacement, Screens, Vinyl Clad, Bay/Bow
Room Sizes
Bathroom 1: 10 x 5 Level - Main
Bedroom 1: 14 x 12 Level - Main
Bedroom 2: 13 x 10 Level - Main
Bedroom 3: 11 x 10 Level - Main
Living Room: 18 x 14 Level - Main
Dining Room: 13 x 10 Level - Main
Kitchen: 13 x 10 Level - Main
Family Room: 30 x 13 Level - Lower 1
Bathroom 2: 9 x 6 Level - Lower 1
Bedroom 4: 13 x 13 Level - Lower 1
Local Schools
High School: C MILTON WRIGHT
Middle School: SOUTHAMPTON
Elementary School: FOUNTAIN GREEN
School District: HARFORD COUNTY PUBLIC SCHOOLS
Listed By / Shown By
Listed By
Agency Name: O'Neill Enterprises Realty
Agency Phone: 4108386980
Shown By
Agency Title: RealtyMark
Agency Phone: 888-260-0040

Estimate Your Payment
Estimated Payment
$ 1,355.71 per month $973.69 Principal & Interest $254.42 Property Tax $127.60 Homeowner's InsuranceChange Payment Information


306 Mauser Drive | MLS# MDHR2057538
This single family home located at 306 Mauser Drive, Bel Air, MD 21015 is currently listed for sale with an asking price of $437,500. This property was built in 1973 and has 4 bedrooms and 2 full baths with 2176 sq. ft. Mauser Drive is located in the GREENRIDGE subdivision within the HARFORD COUNTY PUBLIC SCHOOLS school district. Search GREENRIDGE real estate on www.realtymark.net today.