
BEDS4
BATHS4 full 1 partial
SQUARE FEET2,679
MLS#NJBL2112706
STATUSACTIVE
PROPERTY TYPERental - Single Family
SUBDIVISIONBORDENS CROSSING
SCHOOLBORDENTOWN REGIONAL SCHOOL DISTRICT
Property Description
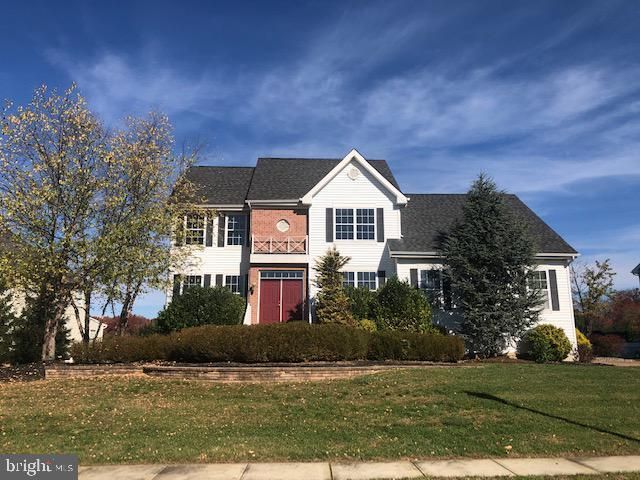
Exceptional colonial for rent in The Estates at Bordens Crossing community. Functional layout offering, two story foyer, formal living room, dining room, large kitchen, Granite Countertops, Stainless Steel Appliances, Hard Wood Flooring and a cozy breakfast area flowing into the family room. Second level features primary bedroom, walk-in closet, primary bath with double vanity, soaking corner tub and separate shower. Three additional spacious bedrooms, plus 2 Full Baths, washer & dryer area complete the upper level for comfort. Full Finished Walk Out Basement offering Full Bath, large sitting area, plus a separate room. Out back enjoy the beautiful maintenance free Deck which steps down onto an enormous paver patio with stationary gas grill and granite counter top. Grounds are professionally landscaped. Paver driveway leads to 2 car garage. Owner requires 4 most recent pay stubs or other proof of income, NTN or RentSpree Report. (Fee approx. $49.99) First month's rent and 1 1/2 month security deposit due 5 days after the lease is signed. Located directly off of Rt. 130, minutes from I-295, NJ Turnpike, Hamilton Market Place and approximately 15 minutes from Hamilton Train Station.
Property Features
Property Type: Rental - Single Family
Basement: Fully Finished
Basement: Yes
Cooling: Central A/C
Fireplaces: 1
Fuel Type: Natural Gas
Garage: 2 car attached
Heating: 90% Forced Air
Home Style: Colonial
Lot Size: 0.46 Acres
Stories: 2.0
Year Built: 2010
Feature Descriptions
Additional Structures: Above Grade
Appliances: Range Hood, Refrigerator, Washer, Dryer, Dishwasher
Days on Site: 54
Exterior: Vinyl Siding, Brick
Flooring: Wood, Wall to Wall Carpeting, Tile/Brick
Interior: Primary Bath(s), Breakfast Area
Lot: Front Yard, Rear Yard, SideYard(s)
Lot Dimensions: 0.46 Acre(S)
Municipality: BORDENTOWN TWP
Number of Rooms: 8
Pet Restrictions: Case by Case Basis
Rent Includes: Insurance, Taxes, Trash Removal
Rooms: Living Room, Dining Room, Primary Bedroom, Bedroom 2,Bedroom 3,Kitchen, Family Room, Bedroom 1
Sewer: Public Sewer
SQFT Above Finished: 2679
SQFT Total Finished: 2679
Structure Type: Detached
Total Garage/Parking Spaces: 2
Water: Public
Local Schools
School District: BORDENTOWN REGIONAL SCHOOL DISTRICT
Listed By / Shown By
Listed By
Agency Name: New and Modern Group, LLC
Agency Phone: 2012989903
Shown By
Agency Title: RealtyMark
Agency Phone: 888-260-0040


306 Crescent Drive | MLS# NJBL2112706
This property located at 306 Crescent Drive, Bordentown, NJ 08505 is currently listed for rent with an asking price of $4,500 / Monthly. Crescent Drive is located within the BORDENTOWN REGIONAL SCHOOL DISTRICT school district. Search Bordentown real estate on www.realtymark.net today.