
BEDS4
BATHS2 full
SQUARE FEET2,700
MLS#PABU2132080
STATUSACTIVE
PROPERTY TYPEResidential - Single Family
SUBDIVISIONLANGHORNE MANOR
SCHOOLNESHAMINY
Property Description
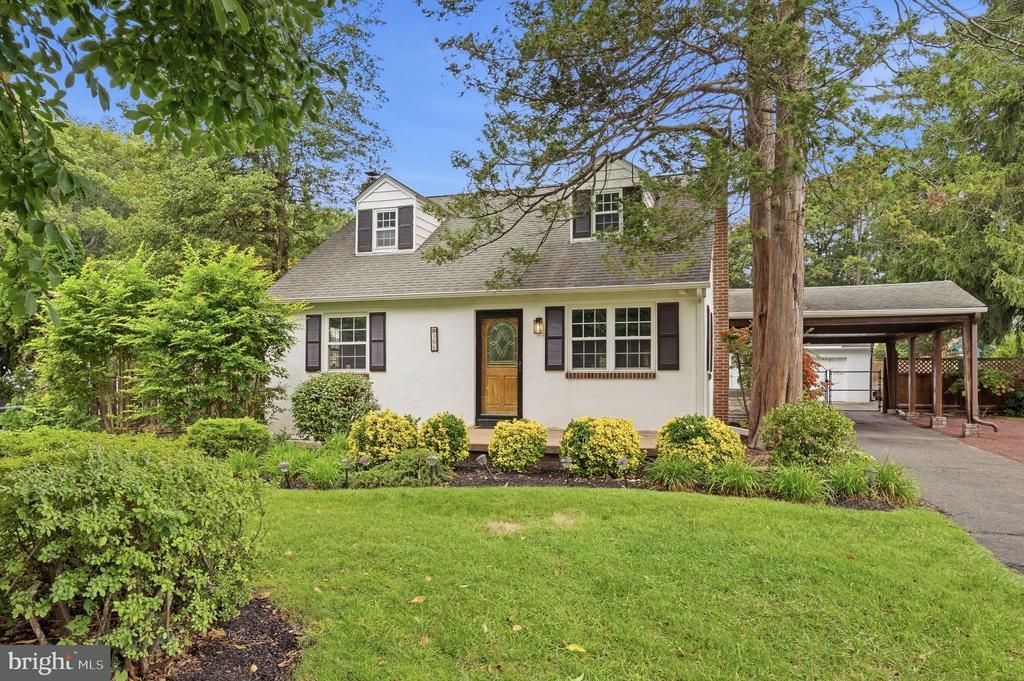
Welcome to 306 Comly Avenue! This charming 4-bedroom, 2-full-bath home beautifully blends classic character, modern updates, and inviting living spaces. From the moment you arrive, the property offers great curb appeal and a warm, welcoming presence. Inside, you'll find beautifully refinished real hardwood floors and an abundance of natural light throughout the home. The spacious rear addition creates a wonderful living room filled with natural light and centered around a cozy fireplace, offering a warm and inviting space to relax, gather, and enjoy everyday living. The brand-new kitchen features stylish finishes, ample cabinetry, and modern appliances, creating a beautiful and functional space for both everyday living and entertaining. Both full bathrooms have been completely renovated with fresh, modern finishes. The finished basement provides additional living space with a built-in bar, creating a great area for entertaining, while a separate laundry room adds convenience and functionality. One of the standout features of the property is the oversized two-car garage, offering approximately 500 square feet and comfortably accommodating two vehicles with plenty of additional room for storage, hobbies, equipment, or workspace. Above the garage is a spacious finished loft, providing an additional versatile area separate from the main living spaces. The loft is ideal for a home office, creative studio, hobby room, or bonus space and offers endless possibilities to fit your needs. Step outside to a spacious, fully fenced backyard with a private in-ground pool tucked toward the rear of the property in its own separately fenced area. New pavers surrounding the pool create a dedicated outdoor space perfect for summer entertaining, relaxing, and enjoying the warmer months. With its charming exterior, beautifully updated interior, spacious rear addition, oversized two-car garage with finished loft, and exceptional indoor-outdoor living, 306 Comly Avenue offers a wonderful combination of comfort, character, and modern appeal. Open House Schedule: 10/3 11-1 pm
Property Features
Property Type: Residential - Single Family
Basement: Yes
Basement: Fully Finished
Cooling: Central A/C, Ductless/Mini-Split
Fireplaces: 2
Fuel Type: Electric
Garage: 2
Heating: Heat Pump(s)
Home Style: Cape Cod
Lot Size: 0.38 Acres
Stories: 2.0
Taxes: $7,613
Year Built: 1952
Feature Descriptions
Additional Structures: Above Grade, Below Grade
Appliances: Stainless Steel Appliances
Days on Site: 22
Exterior: Frame
Exterior: Exterior Lighting, Flood Lights, Gutter System
Fencing: Fully
Flooring: Wood, Carpet
Interior: Bar, Bathroom - Tub Shower, Bathroom - Walk-In Shower, Carpet, Ceiling Fan(s), Combination Kitchen/Dining, Dining Area, Entry Level Bedroom, Family Room Off Kitchen, Exposed Beams, Pantry, Primary Bath(s), Recessed Lighting, Skylight(s), Stove - Wood, Upgraded Countertops, Wood Floors
Lot Dimensions: 0.38 Acre(S)
Municipality: LANGHORNE MANOR BORO
Parking Notes: 14 Total Parking Spaces
Sewer: Public Sewer
SQFT Above Finished: 2100
SQFT Below Finished: 600
SQFT Total Finished: 2700
Structure Type: Detached
Swimming Pool: In Ground
Total Garage/Parking Spaces: 14
Utilities: Cable TV Available, Electric Available, Water Available
Water: Public
Local Schools
High School: NESHAMINY
School District: NESHAMINY
Listed By / Shown By
Listed By
Agency Name: Keller Williams Real Estate-Langhorne
Agency Phone: 2157576100
Shown By
Agency Title: RealtyMark
Agency Phone: 888-260-0040

Estimate Your Payment
Estimated Payment
$ 2,585.27 per month $1,724.81 Principal & Interest $634.42 Property Tax $226.04 Homeowner's InsuranceChange Payment Information


306 Comly Avenue | MLS# PABU2132080
This single family home located at 306 Comly Avenue, Langhorne, PA 19047 is currently listed for sale with an asking price of $775,000. This property was built in 1952 and has 4 bedrooms and 2 full baths with 2700 sq. ft. Comly Avenue is located in the LANGHORNE MANOR subdivision within the NESHAMINY school district. Search LANGHORNE MANOR real estate on www.realtymark.net today.