
BEDS3
BATHS2 full 1 partial
SQUARE FEET2,475
MLS#DENC2111796
STATUSPENDING
PROPERTY TYPEResidential - Townhouse
SUBDIVISIONVILLAGE OF BRANDYWINE
SCHOOLBRANDYWINE
Property Description
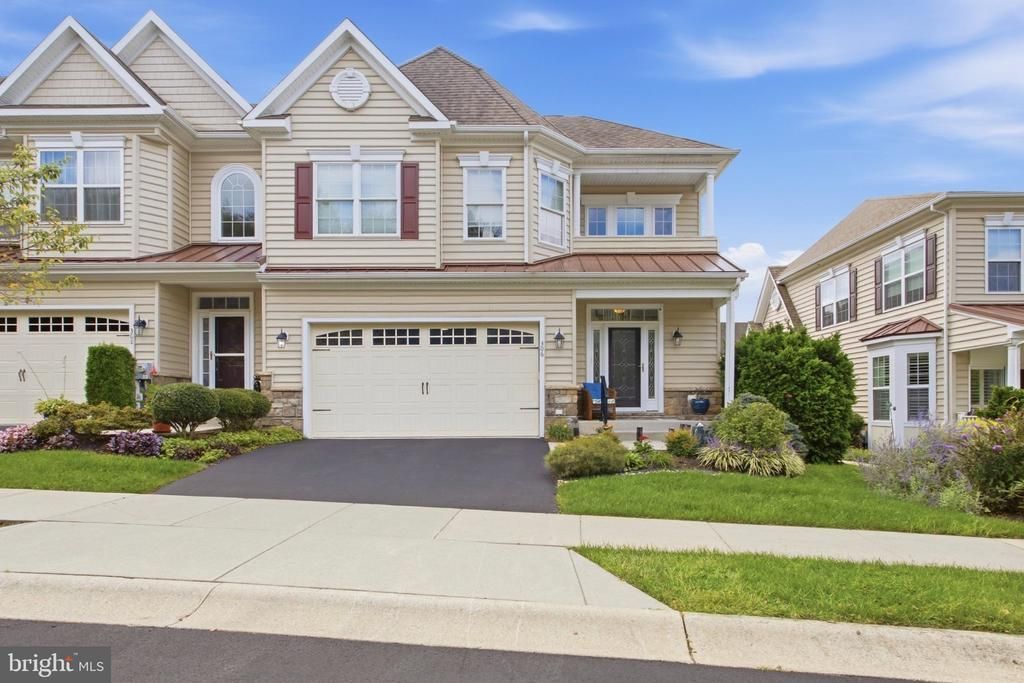
Welcome to 306 Cassell Ct: a beautifully updated end-unit home in the Village of Brandywine, an established 55+ community offering three bedrooms, two full bathrooms, one half bathroom, a two-car garage, and the convenience of having everything needed for everyday living on the main level. Step through the front door into a dramatic two-story foyer featuring an open staircase to the second floor. The foyer flows directly into the dining room, creating a welcoming space for meals, gatherings, and entertaining. Just off the dining room is a private wing of the home featuring the laundry room with access to the garage, a convenient half bathroom, and the first-floor primary suite. The spacious primary bedroom offers a comfortable retreat with a fully renovated private bathroom, allowing the next owner to enjoy first-floor living without sacrificing space for family or guests. Beyond the dining room is the renovated kitchen, featuring quartz countertops, a marble backsplash extending from the countertops to the ceiling, updated stainless steel appliances, ample cabinetry, a full pantry and an open connection to the family room. Positioned at the back of the home, the family room offers plenty of space to relax or entertain and provides direct access to the rear deck. The private outdoor living space features a pergola, creating an inviting setting for morning coffee, outdoor dining, or unwinding at the end of the day. Upstairs, a large open landing is currently arranged as a home office and provides valuable additional living space. Two generously sized bedrooms and another full bathroom complete the second floor, while one of the bedrooms includes direct access to its own outdoor balcony. Downstairs, the large basement offers even more flexibility. The main area is currently arranged as a playroom and recreation space with a projector screen, area rug, and living room setup, showing just how usable the space can be without sacrificing storage. A separate utility and storage room provides additional space for seasonal items, equipment, and household necessities. The attached two-car garage offers convenient interior access and includes an electric vehicle charging station. Beyond the home itself, the Village of Brandywine offers a clubhouse, fitness area, catering kitchen, gathering and activity spaces, lighted walking paths, and a convenient gated connection to the Brandywine Town Center, placing Trader Joe’s, restaurants, shopping, entertainment, and everyday necessities close by. With its end-unit location, thoughtful updates, first-floor primary suite, flexible living space, two-car garage, private deck, and low-maintenance 55+ lifestyle, 306 Cassell Ct offers a combination that is difficult to find in the Brandywine area at this price point.
Property Features
Property Type: Residential - Townhouse
Basement: Yes
Basement: Full, Unfinished
Cooling: Central A/C
Fireplaces: 1
Fuel Type: Natural Gas
Garage: 2
Heating: Forced Air
Home Style: Carriage House
Stories: 2.0
Taxes: $4,606
Year Built: 2012
Feature Descriptions
Additional Structures: Above Grade
Community Amenities: Club House, Fitness Center, Meeting Room, Party Room, Jog/Walk Path, Gated Community
Condo/Coop Fee: $425.00/Monthly
Days on Site: 25
Parking Notes: 4 Total Parking Spaces
Pet Restrictions: Number Limit
Sewer: Public Sewer
SQFT Above Finished: 2475
SQFT Total Finished: 2475
Structure Type: End of Row/Townhouse
Total Garage/Parking Spaces: 4
Water: Public
Local Schools
School District: BRANDYWINE
Listed By / Shown By
Listed By
Agency Name: Long & Foster Real Estate, Inc.
Agency Phone: 6108928300
Shown By
Agency Title: RealtyMark
Agency Phone: 888-260-0040

Estimate Your Payment
Estimated Payment
$ 1,894.17 per month $1,335.34 Principal & Interest $383.83 Property Tax $175.00 Homeowner's InsuranceChange Payment Information


306 Cassell Court, Unit 306 | MLS# DENC2111796
This townhouse located at 306 Cassell Court, Unit 306, Wilmington, DE 19803 is currently listed for sale with an asking price of $600,000. This property was built in 2012 and has 3 bedrooms and 2 full and 1 partial baths with 2475 sq. ft. Cassell Court, Unit 306 is located in the VILLAGE OF BRANDYWINE subdivision within the BRANDYWINE school district. Search VILLAGE OF BRANDYWINE real estate on www.realtymark.net today.