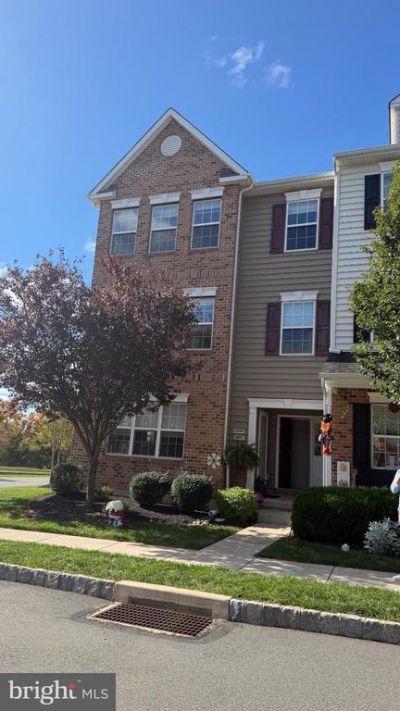

BEDS3
BATHS2 full 1 partial
SQUARE FEET1,736
MLS#PAMC2197696
STATUSACTIVE
PROPERTY TYPERental - Townhouse
SUBDIVISIONNORTHGATE AT CRANB
SCHOOLUPPER PERKIOMEN
Property Description
Move right into this beautifully maintained 3-bedroom, 2.5-bath Contemporary Colonial offering the perfect blend of style, comfort, and modern convenience. The updated kitchen features granite countertops, a tile backsplash, stainless steel appliances, and ample cabinet space, while the renovated bathrooms and upgraded flooring throughout the main level add to the home's turnkey appeal. The spacious layout includes an inviting living room, eat-in kitchen, second-floor laundry, and a primary suite with large walk-in closet and a private bath. Tech-savvy buyers will appreciate CAT6 and coaxial wiring in every room, making this home ideal for today's connected lifestyle. Located in a desirable Northgate community with HOA-maintained common areas, this home offers low-maintenance living in a prime location close to parks, shopping, dining, and major commuter routes. Listing Office
Property Features
Property Type: Rental - Townhouse
Cooling: Central A/C
Fuel Type: Natural Gas
Garage: 1 car attached
Heating: Central
Home Style: Colonial
Lot Size: 0.01 Acres
Stories: 2.0
Year Built: 2019
Feature Descriptions
Additional Structures: Above Grade, Below Grade
Appliances: Built-In Microwave, Dishwasher, Dryer, Washer, Stove, Stainless Steel Appliances, Refrigerator, Microwave, Icemaker
Exterior: Vinyl Siding
HOA Fee: $137.00/Monthly
Lot Dimensions: 0.01 Acre(S)
Municipality: PENNSBURG BORO
Pet Restrictions: Case by Case Basis
Sewer: Public Sewer
SQFT Above Finished: 1736
SQFT Total Finished: 1736
Structure Type: End of Row/Townhouse
Total Garage/Parking Spaces: 1
Water: Public
Local Schools
School District: UPPER PERKIOMEN
Listed By / Shown By
Listed By
Agency Name: Homestarr Realty
Agency Phone: 2153555565
Shown By
Agency Title: RealtyMark
Agency Phone: 888-260-0040


3059 Goshen Drive | MLS# PAMC2197696
This property located at 3059 Goshen Drive, Pennsburg, PA 18073 is currently listed for rent with an asking price of $2,900 / Monthly. Goshen Drive is located within the UPPER PERKIOMEN school district. Search Pennsburg real estate on www.realtymark.net today.