
BEDS4
BATHS2 full 1 partial
SQUARE FEET1,932
MLS#NJBL2118662
STATUSPENDING
PROPERTY TYPEResidential - Townhouse
SUBDIVISIONBARTON RUN
SCHOOLEVESHAM TOWNSHIP
Property Description
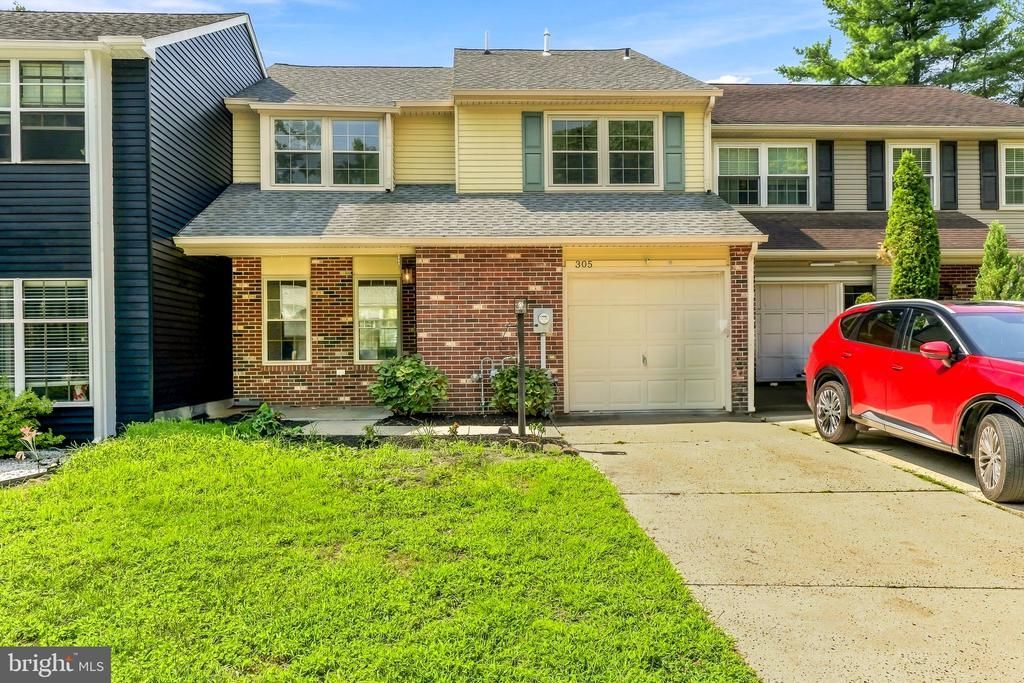
Discover the epitome of luxury living in this beautifully renovated townhouse in Barton Run, set to impress with a brand new kitchen and bathrooms. Spanning 1,932 sqft, this home features 4 spacious bedrooms and 2.5 elegantly designed bathrooms, perfect for both relaxation and entertaining. The primary bedroom has plenty of space and has its own full bath en-suite. The heart of the home boasts high-end appliances, quartz counter tops, and ample kitchen space ensuring culinary excellence. Enjoy cozy evenings by the fireplace or step outside to your private deck, ideal for morning coffee or sunset gatherings. The interior showcases a harmonious blend of laminate plank and plush carpet flooring, enhancing the inviting atmosphere. With an attached garage and driveway parking, convenience is at your fingertips. Stop by now this one wont last long!
Property Features
Property Type: Residential - Townhouse
Cooling: Central A/C
Fireplaces: 1
Fuel Type: Natural Gas
Garage: 1
Heating: Forced Air
Lot Size: 0.08 Acres
Stories: 2.0
Taxes: $6,455
Year Built: 1979
Feature Descriptions
Additional Structures: Above Grade, Below Grade
Appliances: Oven/Range - Electric, Refrigerator, Microwave, Dishwasher
Days on Site: 64
Exterior: Brick
Fencing: Wood, Fully
Flooring: Laminate Plank, Carpet
Lot Dimensions: 0.08 Acre(S)
Municipality: EVESHAM TWP
Parking Notes: 2 Total Parking Spaces
Sewer: Public Sewer
SQFT Above Finished: 1932
SQFT Total Finished: 1932
Structure Type: Interior Row/Townhouse
Total Garage/Parking Spaces: 2
Water: Public
Local Schools
High School: CHEROKEE H.S.
School District: EVESHAM TOWNSHIP
Listed By / Shown By
Listed By
Agency Name: HOF Realty
Agency Phone: 8568041805
Shown By
Agency Title: RealtyMark
Agency Phone: 888-260-0040

Estimate Your Payment
Estimated Payment
$ 1,619.77 per month $956.50 Principal & Interest $537.92 Property Tax $125.35 Homeowner's InsuranceChange Payment Information


305 Shady Lane | MLS# NJBL2118662
This townhouse located at 305 Shady Lane, Marlton, NJ 08053 is currently listed for sale with an asking price of $429,777. This property was built in 1979 and has 4 bedrooms and 2 full and 1 partial baths with 1932 sq. ft. Shady Lane is located in the BARTON RUN subdivision within the EVESHAM TOWNSHIP school district. Search BARTON RUN real estate on www.realtymark.net today.