
BEDS2
BATHS2 full 1 partial
SQUARE FEET1,364
MLS#MDCH2057296
STATUSACTIVE
PROPERTY TYPEResidential - Condominium
SCHOOLCHARLES COUNTY PUBLIC SCHOOLS
Property Description
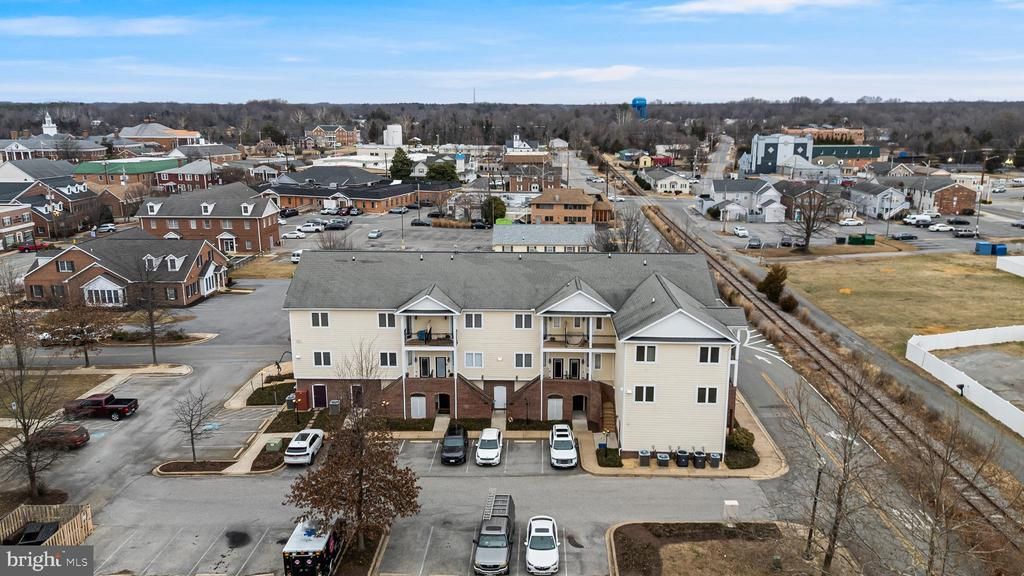
Welcome to Centennial Commons! This beautifully maintained two-level condo offers the perfect combination of comfort, convenience, and low-maintenance living in the heart of downtown La Plata. Featuring 2 spacious bedrooms, 2.5 baths, and over 1,300 square feet of living space, this home boasts an open floor plan with hardwood floors, abundant natural light, and a spacious living area perfect for everyday living or entertaining. The kitchen offers ample cabinetry, a breakfast bar, and flows seamlessly into the dining and living spaces. Upstairs, you'll find two generously sized bedrooms, including a private primary suite with a full bath featuring a relaxing soaking tub, plus the convenience of an upper-level laundry area. Enjoy your morning coffee or unwind in the evening on the private balcony. Ideally located within walking distance to restaurants, shopping, parks, and all that downtown La Plata has to offer, this home also includes assigned parking and provides easy access to commuter routes, Washington, D.C., and Naval Support Facility Indian Head. If you're looking for a move-in-ready home with style, space, and an unbeatable location, this is one you won't want to miss!
Property Features
Property Type: Residential - Condominium
Cooling: Ceiling Fan(s), Central A/C, Heat Pump(s)
Fuel Type: Electric
Heating: Heat Pump(s)
Home Style: Traditional
Roof Type: Architectural Shingle
Stories: 2.0
Taxes: $4,038
Year Built: 2009
Feature Descriptions
Additional Structures: Above Grade, Below Grade
Appliances: Built-In Microwave, Dishwasher, Disposal, Oven/Range - Electric, Refrigerator, Washer/Dryer Stacked, Dryer - Electric, Dryer - Front Loading, Energy Efficient Appliances, Exhaust Fan, Microwave, Stainless Steel Appliances, Washer, Washer - Front Loading, Water Heater
Building Name: NONE AVAILABLE
Community Amenities: Common Grounds
Condo/Coop Fee: $324.00/Monthly
Days on Site: 1
Exterior: Brick, Advanced Framing, Blown-In Insulation, Vinyl S
Exterior: Exterior Lighting, Sidewalks, Street Lights, Extensive Hardscape, Flood Lights, Gutter System
Flooring: Carpet, Wood, Ceramic Tile
Interior: Carpet, Floor Plan - Open, Bathroom - Soaking Tub, Wood Floors, Bathroom - Stall Shower, Bathroom - Walk-In Shower, Breakfast Area, Combination Kitchen/Dining, Combination Dining/Living, Crown Moldings, Dining Area, Family Room Off Kitchen, Kitchen - Gourmet, Kitchen - Table Space, Primary Bath(s), Upgraded Countertops, Walk-in Closet(s), Window Treatments
Lot: Cleared, Front Yard, Rear Yard, SideYard(s)
Municipality: La Plata
Parking Features: Paved Driveway, Paved Parking
Parking Notes: 2 Total Parking Spaces
Sewer: Public Sewer
SQFT Above Finished: 1364
SQFT Total Finished: 1364
Structure Type: Penthouse Unit/Flat/Apartment
Total Garage/Parking Spaces: 2
Utilities: Phone Available, Electric Available, Phone Connected, Sewer Available, Water Available
Water: Public
Windows: ENERGY STAR Qualified, Energy Efficient, Insulated, Low-E, Screens
Local Schools
High School: LA PLATA
Middle School: MILTON M SOMERS
Elementary School: MARY H MATULA
School District: CHARLES COUNTY PUBLIC SCHOOLS
Listed By / Shown By
Listed By
Agency Name: CENTURY 21 New Millennium
Agency Phone: 3016099000
Shown By
Agency Title: RealtyMark
Agency Phone: 888-260-0040

Estimate Your Payment
Estimated Payment
$ 1,041.33 per month $623.16 Principal & Interest $336.50 Property Tax $81.67 Homeowner's InsuranceChange Payment Information


305 Centennial Street , Unit 204 H | MLS# MDCH2057296
This condo located at 305 Centennial Street , Unit 204 H, La Plata, MD 20646 is currently listed for sale with an asking price of $280,000. This property was built in 2009 and has 2 bedrooms and 2 full and 1 partial baths with 1364 sq. ft. Centennial Street , Unit 204 H is located within the CHARLES COUNTY PUBLIC SCHOOLS school district. Search La Plata real estate on www.realtymark.net today.