
BEDS4
BATHS3 full 1 partial
MLS#4033299
STATUS
PROPERTY TYPEResidential - Single Family
Property Description
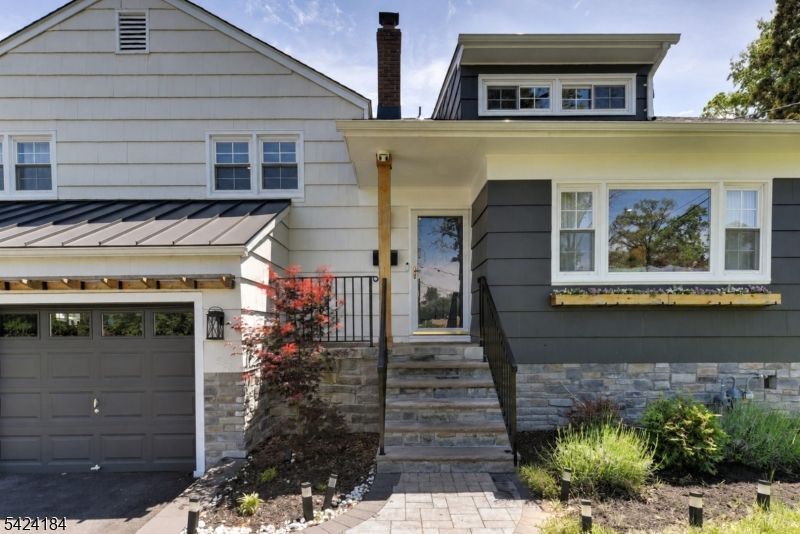
WELCOME TO THIS METICULOUSLY UPGRADED FOUR BEDROOM, 3.5 BATHROOM SPLIT-LEVEL HOME, TUCKED AWAY ON A PEACEFUL CUL-DE-SAC IN A PRIME, LOW-TRAFFIC PLAINFIELD LOCATION. STEP INSIDE AN OPEN-CONCEPT LIVING SPACE FLOODED WITH NATURAL LIGHT, FEATURING GLEAMING HARDWOOD FLOORS AND A CUSTOM BLACK SLAT ACCENT WALL. THE GOURMET KITCHEN IS A SHOWSTOPPER, OFFERING TWO-TONE CABINETRY WITH GOLD HARDWARE, A MASSIVE CENTER ISLAND, HONEYCOMB BACKSPLASH, STAINLESS STEEL APPLIANCES, AND STRIKING HERRINGBONE FLOOR TILE. THE LUXURY CARRIES INTO THE PRISTINE BATHROOMS, WHICH FEATURES PREMIUM UPGRADES LIKE FLOATING DOUBLE VANITIES, BACKLIT MIRRORS, SKYLIGHTS, AND A SPA-LIKE GLASS-ENCLOSED. NATURAL HARDWOOD FLOORING ON MAIN LEVELS OF HOME, AND VINYL FOORS IN FAMILY ROOM AND BASEMENT. NEWER HEATING AND AIR CONDITIONING INSTALLED APPROX. 2.5 PLUS YEARS AGO AND A WHOLE-HOME WATER SOFTENING SYSTEM FOR SPA-LIKE WATER QUALITY AND APPLIANCE PROTECTION, REVERSE OSMOSIS FILTERING SYSTEM FOR SAFE AND HEALTHY DRINKING WATER. EXTERIOR OF HOME FEATURES A BUILT-IN TWO CAR GARAGE, A SPRAWLING BACKYARD WITH 2ND LEVEL DECK, A MODERN BLACK METAL AWNING AND STONE VENEER. AS A BONUS, THIS HOME OFFERS A 6.48KW TESLA SOLAR ARRAY PAIRED WITH A 13.5KWH TESLA POWERWALL 3 WHOLE-HOME BATTERY SYSTEM. AS A GIFT TO THE NEW OWNER, THE SELLER IS PAYING OFF THIS ENTIRE ECOSYSTEM IN FULL AT CLOSING. YOU INHERIT TENS OF THOUSANDS IN PREMIUM ENERGY INFRASTRUCTURE WITH ZERO MONTHLY LEASE OR LOAN PAYMENTS. THIS IS A "MUST SEE".
Property Features
Property Type: Residential - Single Family
Basement: Yes
Basement: Finished-Partially
Cooling: 1 Unit, Central Air
Fuel Type: Electric, Gas-Natural
Garage: 2
Heating: 1 Unit, Forced Hot Air
Home Style: Split Level
Lot Size: 96.85X140 IRR
Roof Type: Asphalt Shingle, Metal
Taxes: $16,959
Year Built: 1961
Amenities
CODetect
Skylight
SmokeDet
SoakTub
StallShw
TubShowr
WlkInCls
Deck
Open Porch(es)
Feature Descriptions
Appliances: Carbon Monoxide Detector, Dishwasher, Kitchen Exhaust Fan, Range/Oven-Electric, Refrigerator, Sump Pump
Bath: Stall Shower
Days on Site: 48
Driveway: 2 Car Width, Blacktop, Driveway-Exclusive, On-Street Parking
Exterior: Wood Shingle
Flooring: Tile, Vinyl-Linoleum, Wood
Handicap: No
Lot: Cul-De-Sac
Lot Dimensions: 96.85X140 IRR
Parking Notes: Built-In Garage
Sewer: Public Sewer
Utilities: Electric, Gas In Street, Gas-Natural
Water: Public Water
Room Sizes
Primary: 22x15
Bedroom 2: 15x14
Bedroom 3: 14x10
Bedroom 4: 11x11
Dining Room: 16x11
Family Room: 18x15
Kitchen: 15x10
Living Room: 18x14
Rec Room: 33x20
Bathroom: 11x05
Bathroom: 12x05
Bathroom: 14
Local Schools
High School: Plainfield
Middle School: Hubbard
Elementary School: Cedarbrook
Listed By / Shown By
Listed By
Agency Name: RE/MAX SELECT
Agency Contact: 908-233-9292
Shown By
Agency Title: RealtyMark
Agency Phone: 888-260-0040

Estimate Your Payment
Estimated Payment
$ 3,149.89 per month $1,535.42 Principal & Interest $1,413.25 Property Tax $201.22 Homeowner's InsuranceChange Payment Information


305 Buttfield Dr | MLS# 4033299
This single family home located at 305 Buttfield Dr, Plainfield, NJ 07060 is currently listed for sale with an asking price of $689,900. This property was built in 1961 and has 4 bedrooms and 3 full and 1 partial baths. Search Plainfield real estate on www.realtymark.net today.