
BEDS3
BATHS2 full 1 partial
SQUARE FEET1,668
MLS#PAMC2194870
STATUSACTIVE UNDER CONTRACT
PROPERTY TYPEResidential - Single Family
SUBDIVISIONBIRCHWOOD
SCHOOLPERKIOMEN VALLEY
Property Description
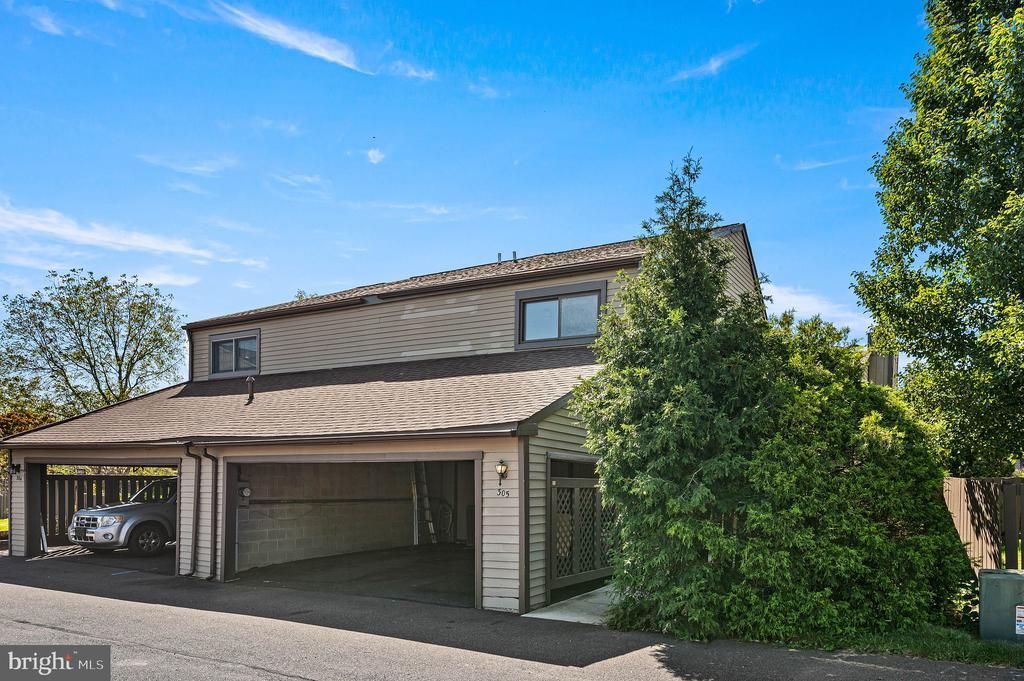
This lovingly renovated twin home in Birchwood is move-in ready - the current owners have done all the work! Renovated from top to bottom in 2023/24, this 3 bedroom, 2.5 bath offers 1,668 sq. ft. of thoughtfully designed space. The entrance hall, which opens directly into the spacious living room, features a large foyer closet and room to get settled when you arrive home from a long day. The first floor also includes a renovated eat-in kitchen with energy-efficient stainless steel appliances and butcher block countertops. Enjoy the convenience of a main-floor laundry, powder room and an entry-level bedroom/office that could easily be converted back to a dedicated dining area. Upstairs, you'll find 3 good-sized bedrooms, including an owner's suite with full bath, and a full hall bath. Outside a level, fenced-in lot with raised garden beds is waiting for your herbs and veggies next year. The two-car carport offers storage space in addition to covered parking. Just minutes away from parks, the Perkiomen Trail, shopping and restaurants, you have everything you need close enough for convenience while tucked away in the quiet Birchwood community. Schedule your showing today!
Property Features
Property Type: Residential - Single Family
Cooling: Central A/C
Fireplaces: 1
Fuel Type: Electric
Heating: Forced Air, Heat Pump(s)
Lot Size: 0.03 Acres
Roof Type: Shingle
Stories: 2.0
Taxes: $3,667
Year Built: 1976
Feature Descriptions
Additional Structures: Above Grade, Below Grade
Appliances: Built-In Microwave, Dishwasher, Disposal, Dryer, Energy Efficient Appliances, Oven/Range - Electric, Refrigerator, Stainless Steel Appliances, Washer
Days on Site: 28
Electric: 200+ Amp Service
Exterior: Frame
Fencing: Fully
Fireplace: Wood
Flooring: Luxury Vinyl Plank
HOA Fee: $135.00/Monthly
Interior: Bathroom - Tub Shower, Ceiling Fan(s), Combination Kitchen/Dining, Entry Level Bedroom, Kitchen - Table Space, Recessed Lighting
Lot: Level
Lot Dimensions: 0.03 Acre(S)
Municipality: PERKIOMEN TWP
Number of Rooms: 10
Parking Notes: 2 Total Parking Spaces
Sewer: Public Sewer
SQFT Above Finished: 1668
SQFT Total Finished: 1668
Structure Type: Twin/Semi-Detached
Total Garage/Parking Spaces: 2
Water: Public
Local Schools
School District: PERKIOMEN VALLEY
Listed By / Shown By
Listed By
Agency Name: Styer Real Estate
Agency Phone: 6104699001
Shown By
Agency Title: RealtyMark
Agency Phone: 888-260-0040

Estimate Your Payment
Estimated Payment
$ 1,083.41 per month $687.70 Principal & Interest $305.58 Property Tax $90.13 Homeowner's InsuranceChange Payment Information


305 Bridge Street | MLS# PAMC2194870
This single family home located at 305 Bridge Street, Collegeville, PA 19426 is currently listed for sale with an asking price of $309,000. This property was built in 1976 and has 3 bedrooms and 2 full and 1 partial baths with 1668 sq. ft. Bridge Street is located in the BIRCHWOOD subdivision within the PERKIOMEN VALLEY school district. Search BIRCHWOOD real estate on www.realtymark.net today.