
BEDS4
BATHS2 full 1 partial
SQUARE FEET1,872
MLS#PAYK2113614
STATUSACTIVE
PROPERTY TYPEResidential - Single Family
SUBDIVISIONARLINGTON PARK
SCHOOLDALLASTOWN AREA
Property Description
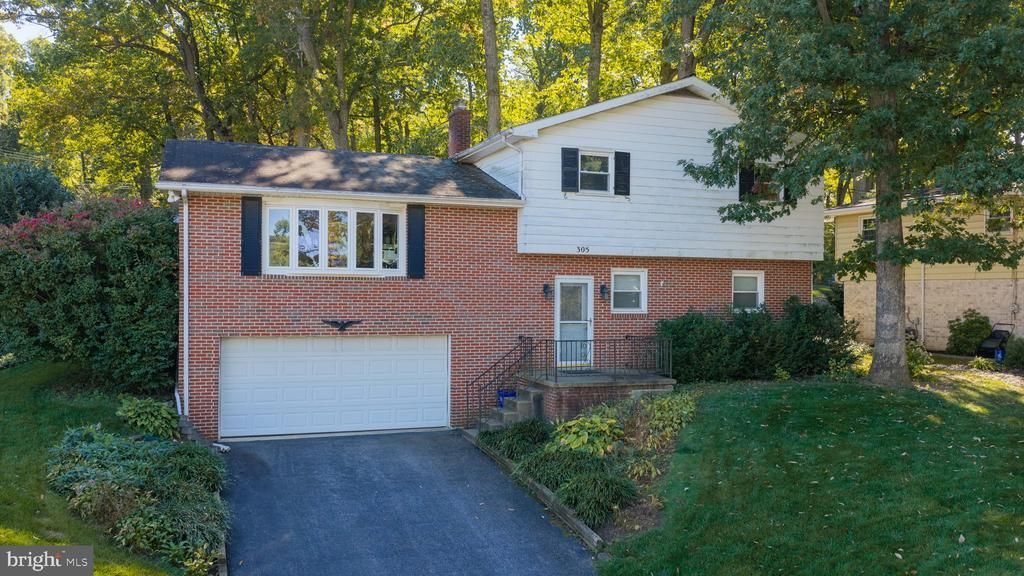
Great opportunity to build sweat equity in the desirable Arlington Park neighborhood within the Dallastown School District! This home offers a spacious layout with multiple living areas, hardwood flooring, a cozy fireplace, and four bedrooms. The foyer opens to a family room highlighted by a fireplace, along with a bedroom or office space and a convenient half bath. The main level features a living room with a bay window, a separate dining room with sliding door access to the rear deck, and an eat-in kitchen. Upstairs, the primary bedroom includes a private bath, with two additional bedrooms and a full bath completing the second floor. Outside, enjoy the expansive, tree-lined backyard and rear deck, offering plenty of space to relax or entertain. With a desirable location and plenty of potential, this property is ready for its next owner to make it their own! Seller is offering a one year home warranty.
Property Features
Property Type: Residential - Single Family
Basement: Yes
Basement: Full, Fully Finished, Interior Access, Outside Entrance
Cooling: None
Fireplaces: 1
Fuel Type: Natural Gas
Garage: 2
Heating: Hot Water
Home Style: Split Level
Lot Size: 0.25 Acres
Roof Type: Shingle
Stories: 2.0
Taxes: $5,037
Year Built: 1966
Feature Descriptions
Accessibility: Level Entry - Main
Additional Structures: Above Grade, Below Grade
Appliances: Built-In Microwave, Dishwasher, Oven/Range - Electric, Refrigerator
Days on Site: 6
Exterior: Brick, Vinyl Siding, Aluminum Siding
Interior: Attic, Bathroom - Walk-In Shower, Bathroom - Tub Shower, Carpet, Ceiling Fan(s), Dining Area, Entry Level Bedroom, Floor Plan - Traditional, Formal/Separate Dining Room, Kitchen - Eat-In, Kitchen - Table Space, Primary Bath(s), Walk-in Closet(s), Wood Floors
Lot Dimensions: 0.25 Acre(S)
Municipality: YORK TWP
Number of Rooms: 12
Parking Notes: 2 Total Parking Spaces
Rooms: Living Room, Dining Room, Bedroom 2,Bedroom 3,Bedroom 4,Kitchen, Family Room, Foyer, Bedroom 1,Bathroom 1,Bathroom 2,Half Bath
Sewer: Public Sewer
SQFT Above Finished: 1248
SQFT Below Finished: 624
SQFT Total Finished: 1872
Structure Type: Detached
Total Garage/Parking Spaces: 2
Water: Public
Room Sizes
Bedroom 1: 11 x 11 Level - Upper 2
Bedroom 2: 15 x 12 Level - Upper 2
Bedroom 3: 16 x 11 Level - Upper 2
Bathroom 2: 11 x 6 Level - Upper 2
Living Room: 22 x 15 Level - Upper 1
Dining Room: 11 x 11 Level - Upper 1
Kitchen: 11 x 11 Level - Upper 1
Foyer: 10 x 11 Level - Main
Family Room: 26 x 15 Level - Main
Bedroom 4: 14 x 10 Level - Main
Half Bath: 7 x 4 Level - Main
Local Schools
School District: DALLASTOWN AREA
Listed By / Shown By
Listed By
Agency Name: Keller Williams Keystone Realty
Agency Phone: 7177555599
Shown By
Agency Title: RealtyMark
Agency Phone: 888-260-0040

Estimate Your Payment
Estimated Payment
$ 1,174.67 per month $667.45 Principal & Interest $419.75 Property Tax $87.47 Homeowner's InsuranceChange Payment Information


305 Blue Ridge Drive | MLS# PAYK2113614
This single family home located at 305 Blue Ridge Drive, York, PA 17402 is currently listed for sale with an asking price of $299,900. This property was built in 1966 and has 4 bedrooms and 2 full and 1 partial baths with 1872 sq. ft. Blue Ridge Drive is located in the ARLINGTON PARK subdivision within the DALLASTOWN AREA school district. Search ARLINGTON PARK real estate on www.realtymark.net today.