
BEDS4
BATHS3 full
SQUARE FEET2,541
MLS#1007909
STATUSActive
PROPERTY TYPEResidential - Single Family
SUBDIVISIONBROOKE ESTATES PH III
Property Description
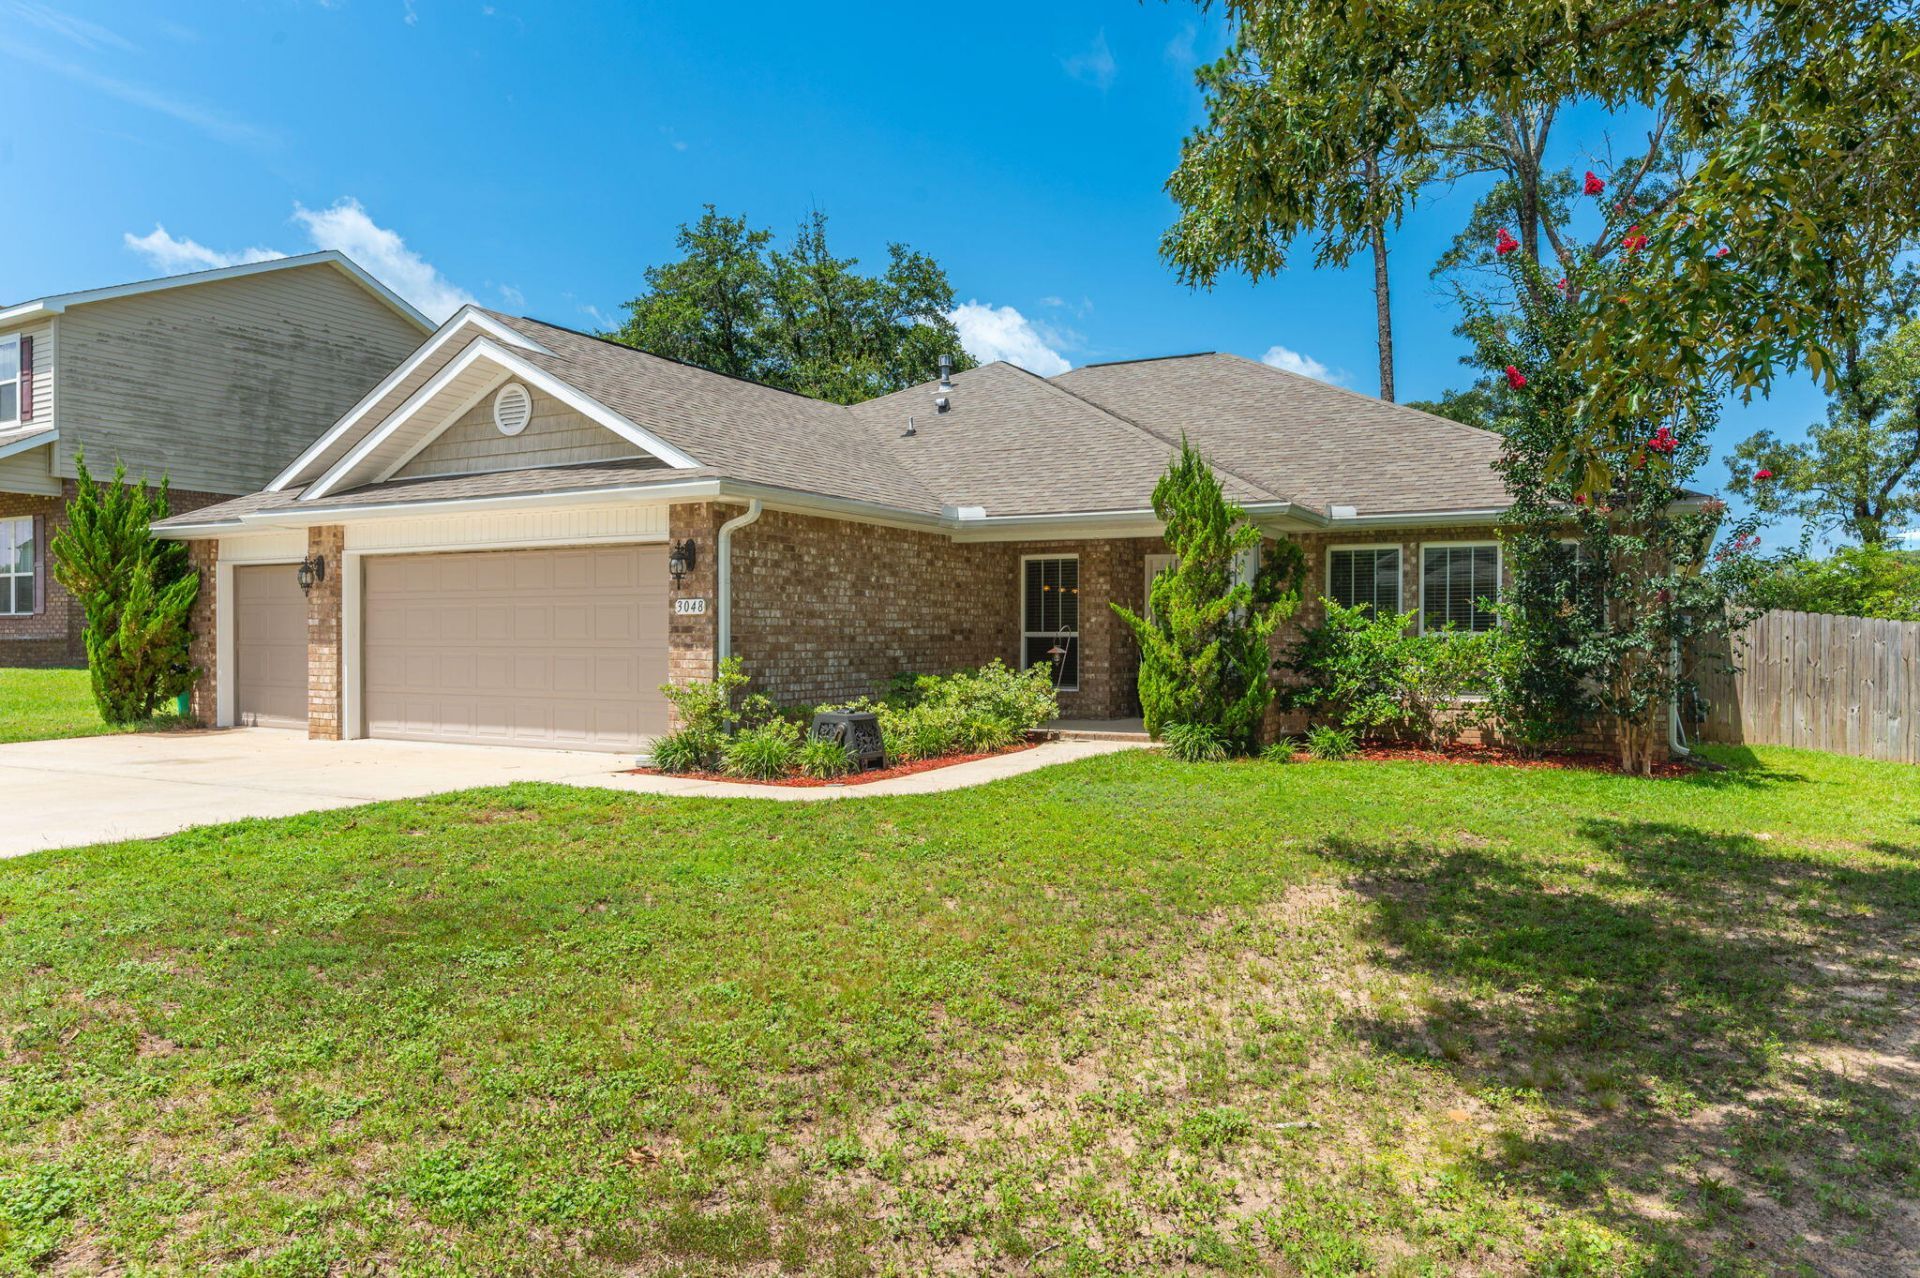
This 4/3 offers a three car garage PLUS office and bonus room, and is one you are going to want to come see! Step inside to an inviting open-concept floor plan where the living room flows seamlessly into the kitchen, creating an ideal space for everyday living and entertaining. The kitchen is equipped with stainless steel appliances, granite countertops, a pantry, and plenty of prep space. Enjoy meals in the formal dining room for special occasions or the cozy breakfast nook for casual mornings. Just off the living room, you'll find a versatile bonus space that can easily serve as a home office, playroom, media room, or hobby area to fit your lifestyle. The spacious primary suite is a true retreat, featuring a double vanity, walk-in tiled shower, relaxing soaking tub, and a private water closet. The additional bedrooms are all also generously sized. Step outside to enjoy the fully fenced backyard, complete with a covered patio perfect for relaxing or entertaining. A separately fenced play area offers added peace of mind. With its thoughtful layout, quality finishes, and fantastic outdoor space, this home is ready to welcome its next owners. Schedule your private showing today! Some photos have been digitally staged.
Property Features
Property Type: Residential - Single Family
Cooling: Central Air
Fenced: Yes
Garage: 3 car attached
Heating: Natural Gas
Home Style: Craftsman Style
Lot Size: 0.26 Acres
Stories: 1.0
Taxes: $2,052
Year Built: 2018
Feature Descriptions
Appliances: Auto Garage Door Opn, Dishwasher, Microwave, Smoke Detector, Smooth Stovetop Rnge, Water Heater - Gas
Community Features: Pool, Tennis
Days on Site: 2
Exterior: Fenced Back Yard
Exterior: Brick, Trim Vinyl
Financing Terms: Conventional, FHA, VA
Flooring: Floor Tile, Floor WW Carpet
Interior: Breakfast Bar, Kitchen Island, Pantry, Washer/Dryer Hookup
Lot Dimensions: 80 x 140
Parcel Number: 33-4N-23-1002-000J-0130
Patio/Porch: Patio Covered
Pool Features: Pool Type
Property Condition: Construction Complete
Road Frontage: County Road
Road Surface: Paved
Rooms Total: 6
Sewer: Septic Tank
Sub Type: Detached Single Family
Utilities: Electric, Gas - Natural, Phone, Public Water, TV Cable, Underground
Local Schools
High School: Crestview
Middle School: Davidson
Elementary School: Walker
Listed By / Shown By
Listed By
Agency Name: Keller Williams Realty Cview
Shown By
Agency Title: RealtyMark
Agency Phone: 888-260-0040

Estimate Your Payment
Estimated Payment
$ 1,094.82 per month $816.78 Principal & Interest $171.00 Property Tax $107.04 Homeowner's InsuranceChange Payment Information


3048 Crown Creek Circle | MLS# 1007909
This single family home located at 3048 Crown Creek Circle, Crestview, FL 32539 is currently listed for sale with an asking price of $367,000. This property was built in 2018 and has 4 bedrooms and 3 full baths with 2541 sq. ft. Crown Creek Circle is located in the BROOKE ESTATES PH III subdivision. Search BROOKE ESTATES PH III real estate on www.realtymark.net today.