
BEDS4
BATHS3 full
SQUARE FEET2,274
MLS#MDHW2068520
STATUSACTIVE
PROPERTY TYPEResidential - Single Family
SUBDIVISIONDUNLOGGIN
SCHOOLHOWARD COUNTY PUBLIC SCHOOLS
Property Description
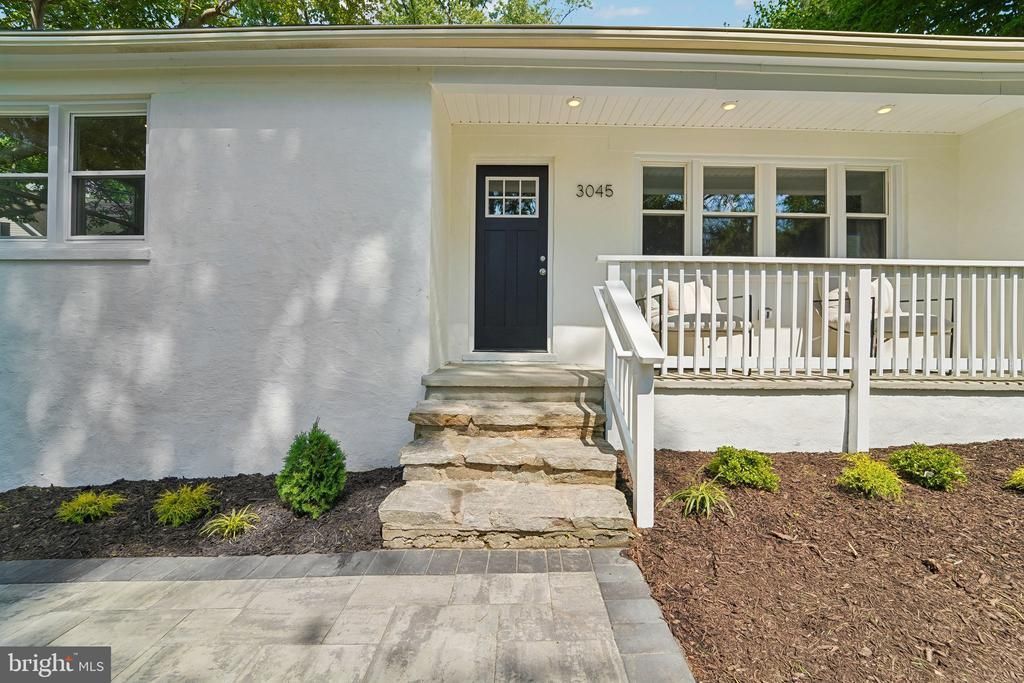
Completely updated home in sought-after Ellicott City offering modern finishes, spacious living areas, and excellent outdoor space. A welcoming front porch leads into the main level featuring a large living room with fireplace, gourmet kitchen with breakfast bar, stainless steel appliances, dining area, and wood floors throughout. The main level also includes a primary suite with private bath, plus 2 additional bedrooms and an updated hall bath. The partially finished lower level offers a spacious family room, additional bedroom, and full bath, providing flexible living space for guests, recreation, or home office needs. Enjoy the screened-in porch and rear deck overlooking the large yard, perfect for relaxing or entertaining. Conveniently located near shopping, dining, parks, and major commuter routes. Brand new roof, HVAC, water heater and appliances. A wonderful opportunity to own a beautifully updated home in a desirable location!
Property Features
Property Type: Residential - Single Family
Basement: Yes
Basement: Connecting Stairway, Full, Interior Access, Partially Finished
Cooling: Central A/C
Fireplaces: 1
Fuel Type: Natural Gas
Garage: 1
Heating: Heat Pump(s)
Home Style: 10000001216
Lot Size: 0.63 Acres
Stories: 3.0
Taxes: $7,052
Year Built: 1952
Feature Descriptions
Additional Structures: Above Grade, Below Grade
Appliances: Built-In Microwave, Dishwasher, Refrigerator, Stove
Days on Site: 16
Exterior: Stucco
Interior: Carpet, Ceiling Fan(s), Combination Kitchen/Dining, Crown Moldings, Dining Area, Entry Level Bedroom, Floor Plan - Traditional, Kitchen - Gourmet, Primary Bath(s), Recessed Lighting, Upgraded Countertops, Walk-in Closet(s), Wood Floors
Lot Dimensions: 0.63 Acre(S)
Parking Notes: 1 Total Parking Spaces
Sewer: Public Sewer
SQFT Above Finished: 1524
SQFT Below Finished: 750
SQFT Total Finished: 2274
Structure Type: Detached
Total Garage/Parking Spaces: 1
Water: Public
Local Schools
School District: HOWARD COUNTY PUBLIC SCHOOLS
Listed By / Shown By
Listed By
Agency Name: RE/MAX Distinctive Real Estate, Inc.
Agency Phone: 3019660035
Shown By
Agency Title: RealtyMark
Agency Phone: 888-260-0400

Estimate Your Payment
Estimated Payment
$ 2,349.48 per month $1,557.67 Principal & Interest $587.67 Property Tax $204.14 Homeowner's InsuranceChange Payment Information


3045 Saint Johns Lane | MLS# MDHW2068520
This single family home located at 3045 Saint Johns Lane, Ellicott City, MD 21042 is currently listed for sale with an asking price of $699,900. This property was built in 1952 and has 4 bedrooms and 3 full baths with 2274 sq. ft. Saint Johns Lane is located in the DUNLOGGIN subdivision within the HOWARD COUNTY PUBLIC SCHOOLS school district. Search DUNLOGGIN real estate on www.realtymark.net today.