
BEDS4
BATHS2 full
SQUARE FEET2,132
MLS#B26087000
STATUSActive
PROPERTY TYPEResidential - Single Family
SUBDIVISIONWASHINGTON PARK THIRD ADD
Property Description
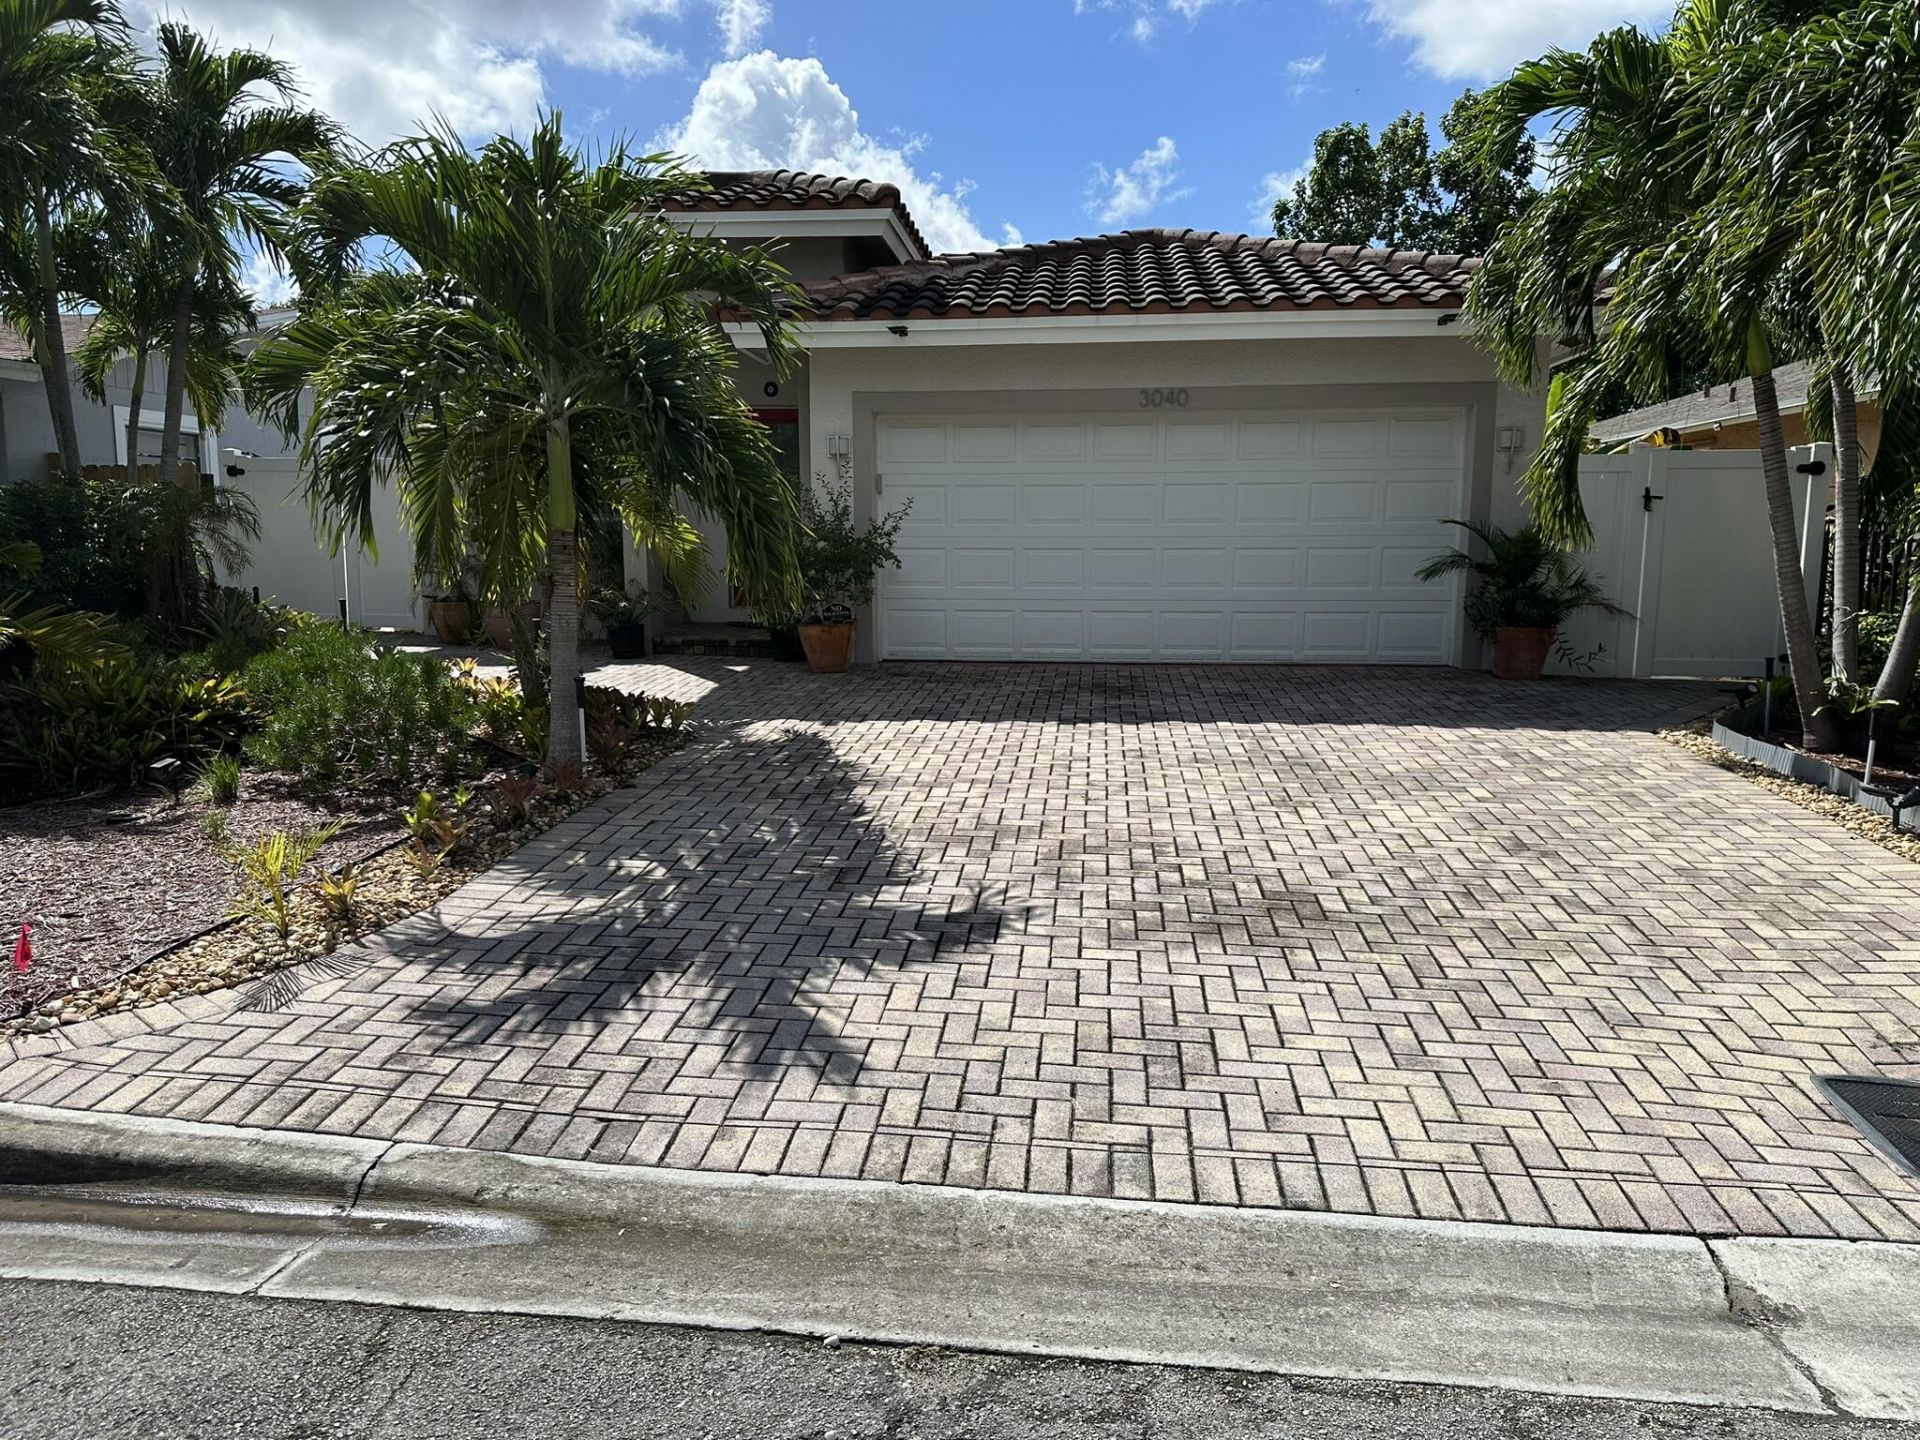
Neat and clean home with an open concept layout, boasts a chef's dream kitchen that features granite counter tops, tall kitchen cabinets, newer refrigerator, a wine cooler, and a beer kegorator, perfect for entertaining. Large floor tiles. Impact windows and doors. Tankless hot water heater. Lots of storage all over the home. Master suite has a large walk in closet. Every room has a ceiling fan. Central air unit is only a couple of years old. Indoor laundry room. Amazing fully fenced backyard is the epitome of Florida living, with brick pavers, roofed patio with retractable awning, solar heated swimming pool. Bonus! Propane powered in ground Generac generator included. No HOA fees.
Property Features
Property Type: Residential - Single Family
Cooling: Central Air, Ceiling Fan(s)
Garage: 2 car attached
Heating: Central
Home Style: Ranch
Lot Size: 0.13 Acres
Roof Type: Tile
Stories: 1.0
Taxes: $2,540
Year Built: 2008
Amenities
Walk-In Closet(s)
Closet Cabinetry
Feature Descriptions
Appliances: Tankless Water Heater, Dryer, Disposal, Dishwasher, Electric Range, Microwave, Oven, Other, Refrigerator, Water Heater, Washer, Range, Wine Refrigerator
Days on Site: 5
Door Features: French Doors
Exterior: CBS
Fencing: Back Yard, Gate, Vinyl
Flooring: Tile, Vinyl
Furnished: Negotiable
Guest House Y/N: No
Laundry: Laundry Room
Other Equipment: Generator
Parcel#: 504205063381
Parking: Driveway, Garage Door Opener, On Street, Garage, Attached Garage
Parking Notes: Driveway, Garage Door Opener, On Street, Garage, Attac
Patio/Porch: Patio - Open, Patio
Pets Allowed: Yes, No Restrictions
Pool: In Ground, Solar Heat, Salt Water, Free Form
Restrictions: No Restrictions
Security: yes
Security: Security System Owned
Sewer: Public Sewer
Sprinkler: Auto Sprinkler
SQFT Living: 1735
Structure Type: House
Swimming Pool: Yes
Total Rooms: 7
Utilities: Cable Available, Electricity Connected, Propane, Sewer Connected, Underground Utilities, Water Connected
Utilities: Cable Available, Electricity Connected, Propane, Sewer Connected, Underground Utilities, Water Connected
Water: Public
Windows: Plantation Shutters, Storm Window(s), Single Hung Metal
Room Sizes
Kitchen: 10 X 11 Level First
Living Room: 19 X 24 Level First
Primary Bedroom: 13 X 18 Level First
Bedroom 2: 11 X 12 Level First
Bedroom 3: 11 X 11 Level First
Bedroom 4: 9 X 10 Level Main
Laundry: 7 X 7 Level Main
Local Schools
High School: Dillard 6-12
Middle School: Parkway
Listed By / Shown By
Listed By
Agency Name: Llinas Realty Group, Inc
Agency Phone: 954-205-7318
Shown By
Agency Title: RealtyMark
Agency Phone: 888-260-0040

Estimate Your Payment
Estimated Payment
$ 1,784.94 per month $1,390.98 Principal & Interest $211.67 Property Tax $182.29 Homeowner's InsuranceChange Payment Information


3040 NW 7th Street | MLS# B26087000
This single family home located at 3040 NW 7th Street, Fort Lauderdale, FL 33311 is currently listed for sale with an asking price of $625,000. This property was built in 2008 and has 4 bedrooms and 2 full baths with 2132 sq. ft. NW 7th Street is located in the WASHINGTON PARK THIRD ADD subdivision. Search WASHINGTON PARK THIRD ADD real estate on www.realtymark.net today.