
BEDS3
BATHS1 full 1 partial
SQUARE FEET1,440
MLS#PACL2025588
STATUSPENDING
PROPERTY TYPEResidential - Single Family
SCHOOLKEYSTONE CENTRAL
Property Description
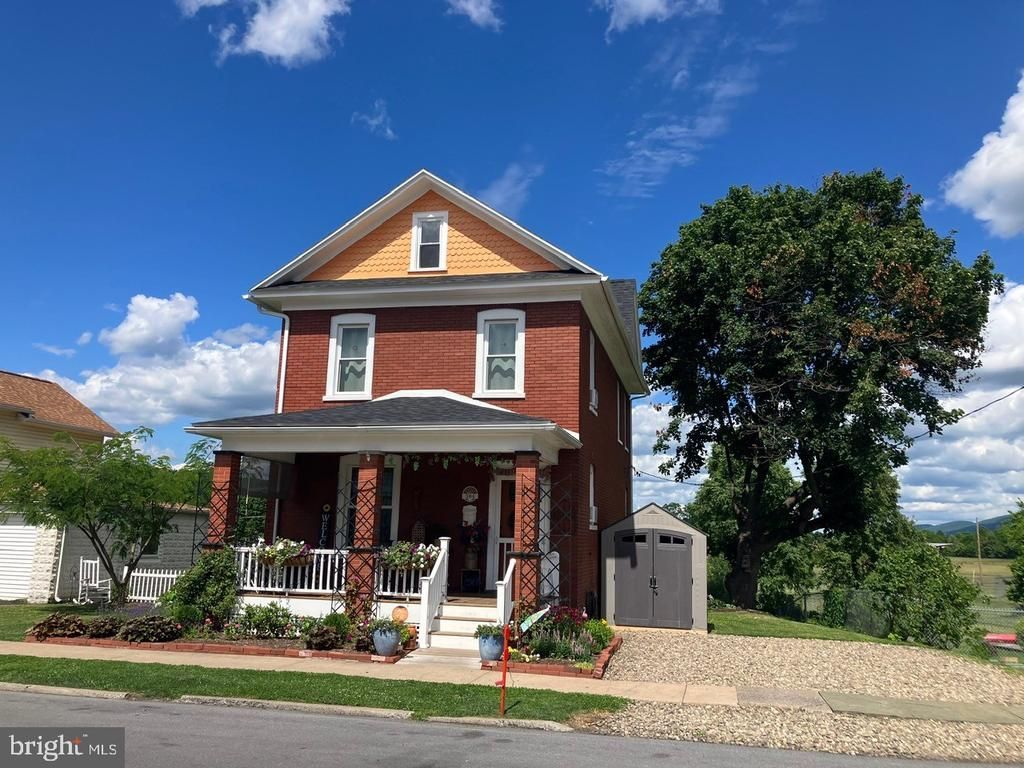
Check out this totally renovated, beautifully cared for house on a pleasant street! This home has been thoughtfully redone, with a new expanded kitchen and a half bath addition on the main floor. Wood floors spill through the living room and a pass-through window draws your eye to the eat in kitchen with beautiful built-in cabinets and smartly placed lighting. A rear door leads you to an attractive covered porch looking out over a nicely manicured yard, garden and an added workshop and canning room. The second floor has a re-designed bathroom, a good-sized owner's bedroom, and a third bedroom that is currently utilized as a laundry room and could also be a great office. Another rear door leads to the second-floor covered balcony which extends your view over to the ball field and park area behind the house. The spacious work shop, and canning room are wonderfully designed additions to the property and could also double as exceptional storage or work space. Care and detail to landscaping and outdoor spaces make this a wonderful home to enjoy inside and out.
Property Features
Property Type: Residential - Single Family
Basement: Yes
Basement: Full, Unfinished, Walkout Level
Cooling: None
Fuel Type: Electric, Natural Gas
Heating: Hot Water, Hot Water & Baseboard - Electric
Home Style: Traditional
Lot Size: 0.22 Acres
Roof Type: Shingle
Stories: 2.0
Taxes: $1,739
Year Built: 1918
Feature Descriptions
Accessibility: Level Entry - Main
Additional Structures: Above Grade, Below Grade
Appliances: Dishwasher, Dryer, Oven/Range - Gas, Refrigerator, Washer
Days on Site: 22
Exterior: Brick
Interior: Built-Ins, Kitchen - Eat-In, Wood Floors
Lot: Adjoins - Public Land
Lot Dimensions: 0.22 Acre(S)
Municipality: LOCK HAVEN CITY
Parking Notes: 2 Total Parking Spaces
Pet Restrictions: No Pet Restrictions
Rooms: Living Room, Primary Bedroom, Bedroom 2,Bedroom 3,Kitchen, Full Bath, Half Bath
Sewer: Public Sewer
SQFT Above Finished: 1440
SQFT Total Finished: 1440
Structure Type: Detached
Total Garage/Parking Spaces: 2
Water: Public
Room Sizes
Living Room: 12 x 18 Level - Main
Half Bath: 5 x 8 Level - Main
Kitchen: 12 x 14 Level - Main
Full Bath: 6 x 8 Level - Upper 1
Primary Bedroom: 18 x 10 Level - Upper 1
Bedroom 2: 12 x 13 Level - Upper 1
Bedroom 3: 12 x 11 Level - Upper 1
Local Schools
School District: KEYSTONE CENTRAL
Listed By / Shown By
Listed By
Agency Name: Kissinger, Bigatel & Brower
Agency Phone: 8142344000
Shown By
Agency Title: RealtyMark
Agency Phone: 888-260-0040

Estimate Your Payment
Estimated Payment
$ 635.78 per month $433.99 Principal & Interest $144.92 Property Tax $56.88 Homeowner's InsuranceChange Payment Information


304 S Jones Street | MLS# PACL2025588
This single family home located at 304 S Jones Street, Lock Haven, PA 17745 is currently listed for sale with an asking price of $195,000. This property was built in 1918 and has 3 bedrooms and 1 full and 1 partial baths with 1440 sq. ft. S Jones Street is located within the KEYSTONE CENTRAL school district. Search Lock Haven real estate on www.realtymark.net today.