
BEDS5
BATHS3 full
MLS#4048162
STATUS
PROPERTY TYPEMulti Unit - Multiple
Property Description
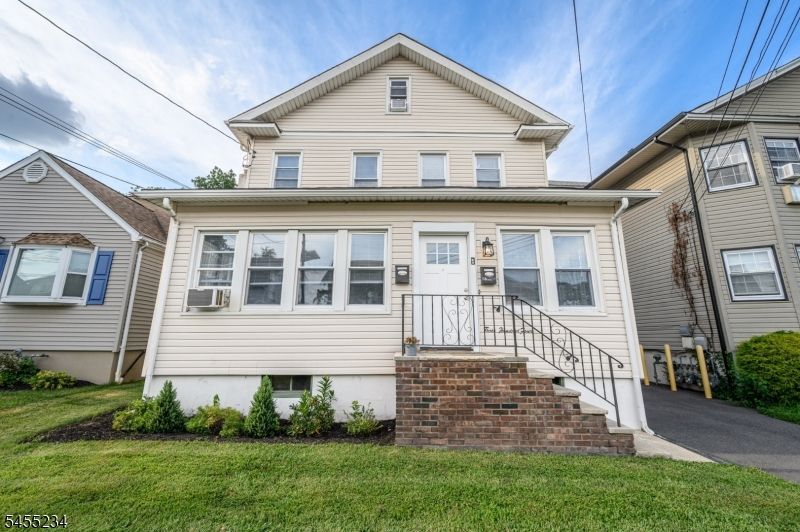
Opportunity is knocking! Spacious, beautifully maintained 2 Family Home in highly desirable Garwood is bursting with possibilities! Finished over 3 levels with a full basement to boast, its ideal for investors looking to add to their rental portfolio, or a great option to live in 1 unit and rent out the other for easy extra income. The first floor unit offers 2 bedrooms, 1 full bath, a living room, eat-in-kitchen, dining room, and versatile bonus home office space. Head upstairs to find 2 more bedrooms, 1 full bath, a living area, and 2nd eat-in-kitchen. Up one more level, you'll find one more private bedroom, an additional full bath, kitchenette, and flex space. The full basement offers ample storage, utilities, and dual laundry set-up. Beautiful outdoor space is fenced-in for your privacy and comfort, offering a large patio with pergola, storage shed and yard space. On-site paved parking for 3+ adds to this home's convenience. Don't miss out! Come and see TODAY!!
Property Features
Property Type: Multi Unit - Multiple
Basement: Yes
Basement: Full, Unfinished
Cooling: Wall A/C Unit(s)
Fenced: Yes
Fuel Type: Electric, Gas-Natural
Heating: Baseboard - Hotwater
Lot Size: 0.09 Acres
Roof Type: Asphalt Shingle
Taxes: $12,786
Year Built: 1900
Amenities
Carbon Monoxide Detector
Smoke Detector
Tile Floors
Wood Floors
Curbs
Patio
Pergola
FencPriv
Sidewalk
Storage
FencVnyl
Feature Descriptions
Days on Site: 11
Driveway: 1 Car Width, Blacktop, Driveway-Exclusive
Exterior: Vinyl Siding
Lot: Level Lot
Lot Dimensions: 0.09 acre(s)
Outbuilding(s): Yes
Sewer: Public Sewer
Utilities: Electric, Gas-Natural
Water: Public Water
Listed By / Shown By
Listed By
Agency Name: RE/MAX 1ST ADVANTAGE
Agency Contact: 732-827-5344
Shown By
Agency Title: RealtyMark
Agency Phone: 888-260-0040

Estimate Your Payment
Estimated Payment
$ 2,928.00 per month $1,646.70 Principal & Interest $1,065.50 Property Tax $215.80 Homeowner's InsuranceChange Payment Information


304 Myrtle Ave | MLS# 4048162
This multi-family property located at 304 Myrtle Ave, Garwood, NJ 07027 is currently listed for sale with an asking price of $739,900. Search Garwood real estate on www.realtymark.net today.