
BEDS3
BATHS1 full
SQUARE FEET1,094
MLS#PACB2054212
STATUSPENDING
PROPERTY TYPEResidential - Single Family
SUBDIVISIONBLACKBURN VILLAGE
SCHOOLMECHANICSBURG AREA
Property Description
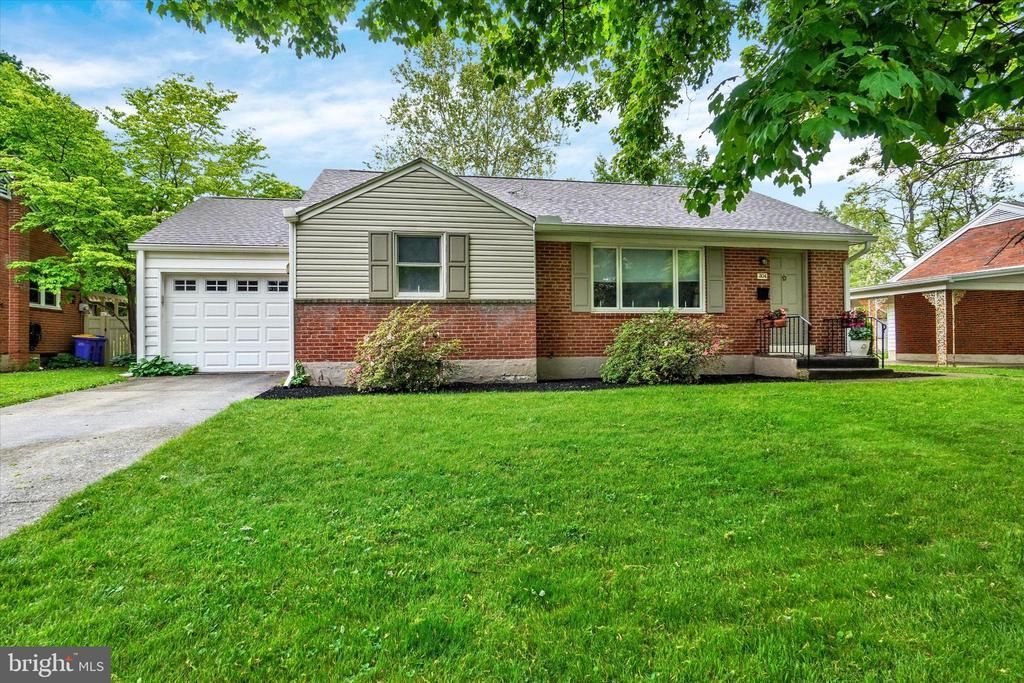
Welcome home to this turnkey, solid rancher in Mechanicsburg Borough. This home has been meticulously maintained throughout the years with plenty of smart updates. Through the front door is a spacious living room with large windows allowing plenty of natural light. The kitchen is well equipped with solid wood cabinetry and new stainless refrigerator. Enjoy all your meals in the dining room overlooking the spacious backyard. The beautiful sunroom/screened porch, complete with a wet bar and mini fridge, offers the perfect space for year-round relaxation and effortless entertaining. Recent updates include new furnace & Central Air (2026), new garage door (2020), new gutters & downspouts (2018), kitchen refrigerator (2023), roof (2016), updated electric (2016), Moen kitchen faucet (2026). Carpets have also been professionally clean. Within walking distance of Koser Park, the elementary school, shops & restaurants in downtown Mechanicsburg, and near main roads and highways. This gem is ready to welcome its next owner home!
Property Features
Property Type: Residential - Single Family
Basement: Yes
Basement: Full, Unfinished
Cooling: Central A/C
Fuel Type: Natural Gas
Garage: 1
Heating: Forced Air
Home Style: Ranch/Rambler
Lot Size: 0.24 Acres
Roof Type: Composite
Stories: 1.0
Taxes: $3,470
Year Built: 1952
Feature Descriptions
Additional Structures: Above Grade, Below Grade
Appliances: Dishwasher, Disposal, Dryer, Oven/Range - Electric, Refrigerator, Washer
Days on Site: 6
Electric: 100 Amp Service
Exterior: Stick Built, Brick, Vinyl Siding
Exterior: Sidewalks, Street Lights
Lot Dimensions: 0.24 Acre(S)
Municipality: MECHANICSBURG BORO
Parking Features: Concrete Driveway
Parking Notes: 1 Total Parking Spaces
Rooms: Living Room, Dining Room, Primary Bedroom, Bedroom 2,Bedroom 3,Kitchen, Full Bath
Sewer: Public Sewer
SQFT Above Finished: 1094
SQFT Total Finished: 1094
Structure Type: Detached
Total Garage/Parking Spaces: 1
Water: Public
Room Sizes
Living Room: 24 x 11 Level - Main
Kitchen: 11 x 11 Level - Main
Dining Room: 13 x 10 Level - Main
Primary Bedroom: 13 x 13 Level - Main
Bedroom 2: 10 x 10 Level - Main
Bedroom 3: 9 x 11 Level - Main
Full Bath: 6 x 8 Level - Main
Local Schools
High School: MECHANICSBURG AREA
School District: MECHANICSBURG AREA
Listed By / Shown By
Listed By
Agency Name: Joy Daniels Real Estate Group, Ltd
Agency Phone: 7176953177
Shown By
Agency Title: RealtyMark
Agency Phone: 888-260-0400

Estimate Your Payment
Estimated Payment
$ 918.47 per month $556.39 Principal & Interest $289.17 Property Tax $72.92 Homeowner's InsuranceChange Payment Information


304 E Coover Street | MLS# PACB2054212
This single family home located at 304 E Coover Street, Mechanicsburg, PA 17055 is currently listed for sale with an asking price of $250,000. This property was built in 1952 and has 3 bedrooms and 1 full baths with 1094 sq. ft. E Coover Street is located in the BLACKBURN VILLAGE subdivision within the MECHANICSBURG AREA school district. Search BLACKBURN VILLAGE real estate on www.realtymark.net today.