
BEDS3
BATHS1 full
SQUARE FEET1,323
MLS#A4703955
STATUSActive
PROPERTY TYPEResidential - Single Family
SUBDIVISIONMANATEE PALMS
Property Description
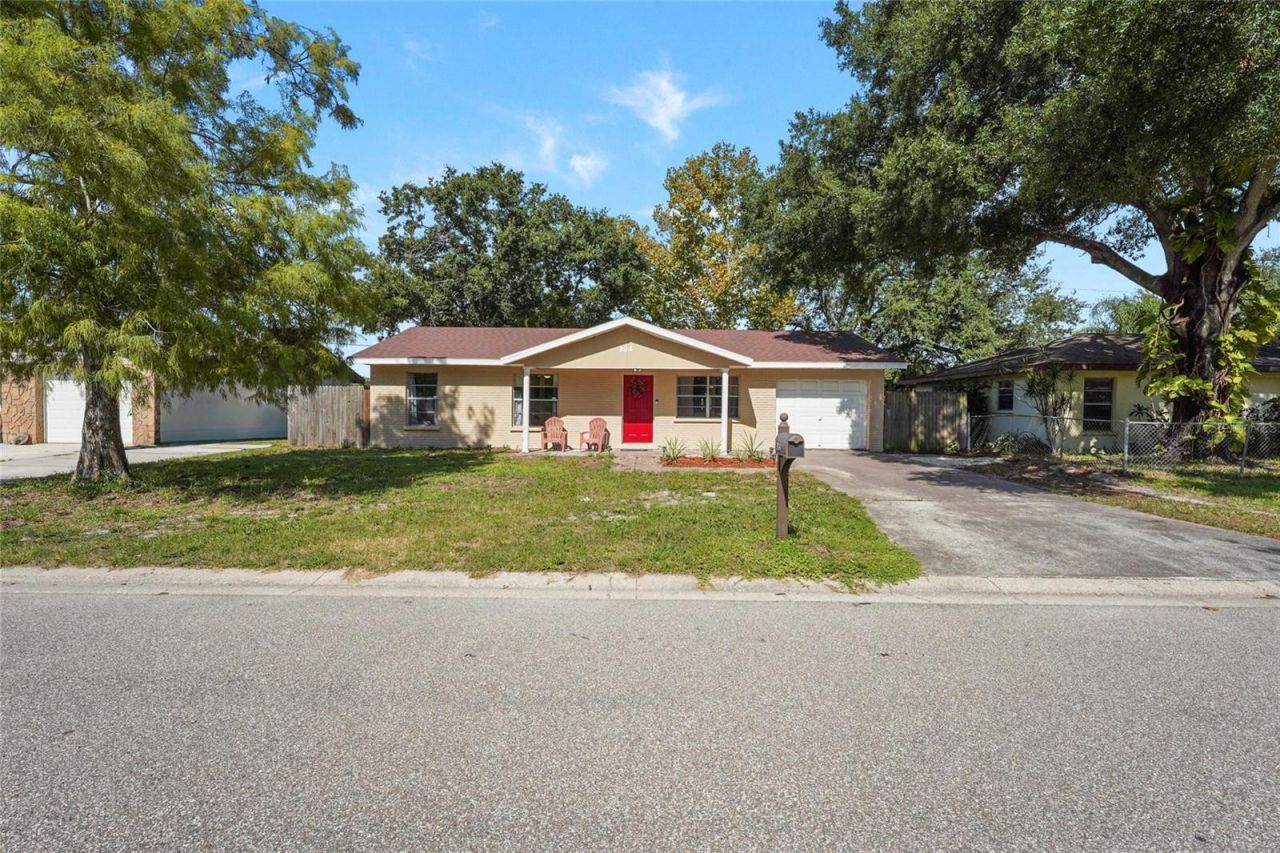
Welcome to this charming 3-bedroom, 1-bath home that offers 1,323 sq. ft. of living space, an attached garage, and a fully fenced backyard with no deed restrictions. You'll find a freshly painted exterior and interior, vinyl flooring, crown molding, and a spacious eat-in kitchen with French doors that open to the outdoor living areas.The home also features a new roof, two screened porch areas, mature shade trees, and a utility shed with electricity, giving you plenty of space to relax, entertain, or tackle weekend projects.One of the things the sellers will miss most is being able to walk to Tom Bennett Park, especially with its new splash pad and playground. And when you need to run errands, you're just about a 5-minute drive using the back roads to the growing shopping area with Costco, Target, restaurants, and more.With easy access to SR 64 and I-75, plus shopping, dining, schools, and Downtown Bradenton nearby, this home offers a great combination of convenience, outdoor space, and flexibility. Freshly painted, topped with a new roof, and ready for its next owner, come see what makes this home and location so easy to love!
Property Features
Property Type: Residential - Single Family
Cooling: Central Air
Fenced: Yes
Garage: 1 car attached
Heating: Central
Home Style: Ranch
Lot Size: 0.16 Acres
Roof Type: Shingle
Stories: 1.0
Taxes: $3,167
Year Built: 1980
Amenities
Ceiling Fans(s)
Eat-in Kitchen
Stone Counters
Thermostat
Feature Descriptions
Appliances: Microwave, Range, Refrigerator
Days on Site: 1
Directions: SR64 to Kay Road, right on 1st Ave E, then 1st left on 64th St. NE. Home is on the Left.
Exterior: Block
Fencing: Wood
Flood Zone Code: X
Flooring: Vinyl
Foundation: Slab
Home Warranty Y/N: No
Listing Terms: Cash, Conventional, FHA, VA Loan
Lot: Paved
Lot Dimensions: 0.16
Other Structures: Shed(s)
Ownership: Fee Simple
Parking: Driveway
Parking Notes: Driveway
Patio/Porch: Covered, Screened
Pets Allowed: Yes
Property Attached Y/N: No
Property Sub-Type: Single Family Residence
Sewer: None
Showing Instructions: Supra Lock Box
Special Sale Provisions: None
Utilities: Cable Connected, Electricity Connected
Water: Public
Water Access Y/N: No
Zoning: RSF6
Room Sizes
Primary Bedroom: 13x11
Bedroom 2: 11x10
Bedroom 3: 10x10
Kitchen: 15x12
Living Room: 14x14
Local Schools
High School: Braden River High
Middle School: Carlos E. Haile Middle
Elementary School: William H. Bashaw Elementary
Listed By / Shown By
Listed By
Agency Name: COMPASS FLORIDA LLC
Agency Contact: 941-279-3630
Shown By
Agency Title: RealtyMark
Agency Phone: 888-260-0040

Estimate Your Payment
Estimated Payment
$ 991.40 per month $643.19 Principal & Interest $263.92 Property Tax $84.29 Homeowner's InsuranceChange Payment Information




304 64th Street Ne | MLS# A4703955
This single family home located at 304 64th Street Ne, Bradenton, FL 34208 is currently listed for sale with an asking price of $289,000. This property was built in 1980 and has 3 bedrooms and 1 full baths with 1323 sq. ft. 64th Street Ne is located in the MANATEE PALMS subdivision. Search MANATEE PALMS real estate on www.realtymark.net today.