
BEDS5
BATHS3 full 3 partial
SQUARE FEET4,500
MLS#MDWC2023090
STATUSACTIVE
PROPERTY TYPEResidential - Single Family
SUBDIVISIONNUTTERS CROSSING
SCHOOLWICOMICO COUNTY PUBLIC SCHOOLS
Property Description
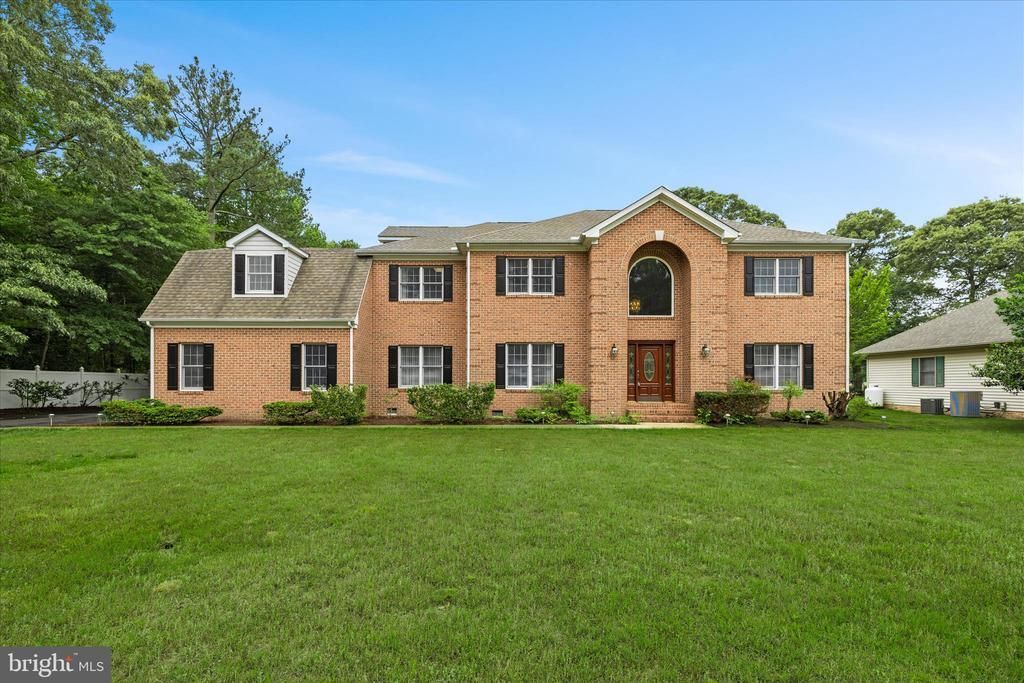
Nestled in the highly desirable golf community of Nutters Crossing in Salisbury, MD, this impressive home offers approximately 4,500 square feet of living space on more than 31,000 square feet of land. Designed for both everyday comfort and elevated entertaining, it features a large in-home office ideal for the work-from-home executive, a dramatic two-story entryway, 5 bedrooms, 3 full baths, and 3 half baths. The spacious kitchen flows seamlessly into the dining, living, and family rooms, where a cozy fireplace creates a warm and inviting centerpiece. With serene views backing to the scenic 17th tee, this property delivers privacy, space, and golf-course living at its finest. Conveniently located near Rt. 13 Bypass, Rt. 50, and the Salisbury-Wicomico Regional Airport, this home offers easy access to commuting, travel, shopping, and dining while still providing a peaceful neighborhood setting.
Property Features
Property Type: Residential - Single Family
Fireplaces: 1
Fuel Type: Electric
Garage: 3
Heating: Heat Pump - Electric BackUp
Home Style: Traditional
Lot Size: 0.71 Acres
Roof Type: Asphalt
Stories: 2.0
Taxes: $4,866
Year Built: 1997
Feature Descriptions
Accessibility: 2+ Access Exits,32"+ wide Doors,36"+ wide Halls
Additional Structures: Above Grade, Below Grade
Appliances: Built-In Microwave, Built-In Range, Central Vacuum, Dishwasher, Disposal, Dryer - Electric, Exhaust Fan, Icemaker, Oven/Range - Electric, Range Hood, Refrigerator, Washer
Building Name: NONE AVAILABLE
Days on Site: 3
Exterior: Gutter System, Lawn Sprinkler
Exterior: Batts Insulation, Block, Brick, Brick Front, Fiberglas
Flooring: Hardwood, Carpet, Ceramic Tile, Engineered Wood
HOA Fee: $275.00/Annually
Interior: Attic, Additional Stairway, Bathroom - Jetted Tub, Bathroom - Soaking Tub, Bathroom - Tub Shower, Bathroom - Walk-In Shower, Breakfast Area, Built-Ins, Central Vacuum, Family Room Off Kitchen, Floor Plan - Traditional, Kitchen - Island, Walk-in Closet(s)
Location: Adjoins Golf Course
Lot: Level
Lot Dimensions: 0.71 Acre(S)
Number of Rooms: 11
Parking Features: Asphalt Driveway
Parking Notes: 3 Total Parking Spaces
Pet Restrictions: No Pet Restrictions
Sewer: Septic Exists
Special View Info: Golf Course
SQFT Above Finished: 4500
SQFT Total Finished: 4500
Structure Type: Detached
Total Garage/Parking Spaces: 3
Utilities: Under Ground, Propane, Electric Available, Sewer Available, Water Available
Water: Private
Local Schools
High School: PARKSIDE
Middle School: BENNETT
Elementary School: FRUITLAND
School District: WICOMICO COUNTY PUBLIC SCHOOLS
Listed By / Shown By
Listed By
Agency Name: Coldwell Banker Realty
Agency Phone: 4438562211
Shown By
Agency Title: RealtyMark
Agency Phone: 888-260-0400

Estimate Your Payment
Estimated Payment
$ 2,041.45 per month $1,446.40 Principal & Interest $405.50 Property Tax $189.55 Homeowner's InsuranceChange Payment Information


30373 Southampton Bridge Road, Unit 30373 | MLS# MDWC2023090
This single family home located at 30373 Southampton Bridge Road, Unit 30373, Salisbury, MD 21804 is currently listed for sale with an asking price of $649,900. This property was built in 1997 and has 5 bedrooms and 3 full and 3 partial baths with 4500 sq. ft. Southampton Bridge Road, Unit 30373 is located in the NUTTERS CROSSING subdivision within the WICOMICO COUNTY PUBLIC SCHOOLS school district. Search NUTTERS CROSSING real estate on www.realtymark.net today.