
BEDS3
BATHS2 full
SQUARE FEET1,520
MLS#MDBC2160794
STATUSACTIVE UNDER CONTRACT
PROPERTY TYPEResidential - Townhouse
SUBDIVISIONRODGERS FORGE
SCHOOLBALTIMORE COUNTY PUBLIC SCHOOLS
Property Description
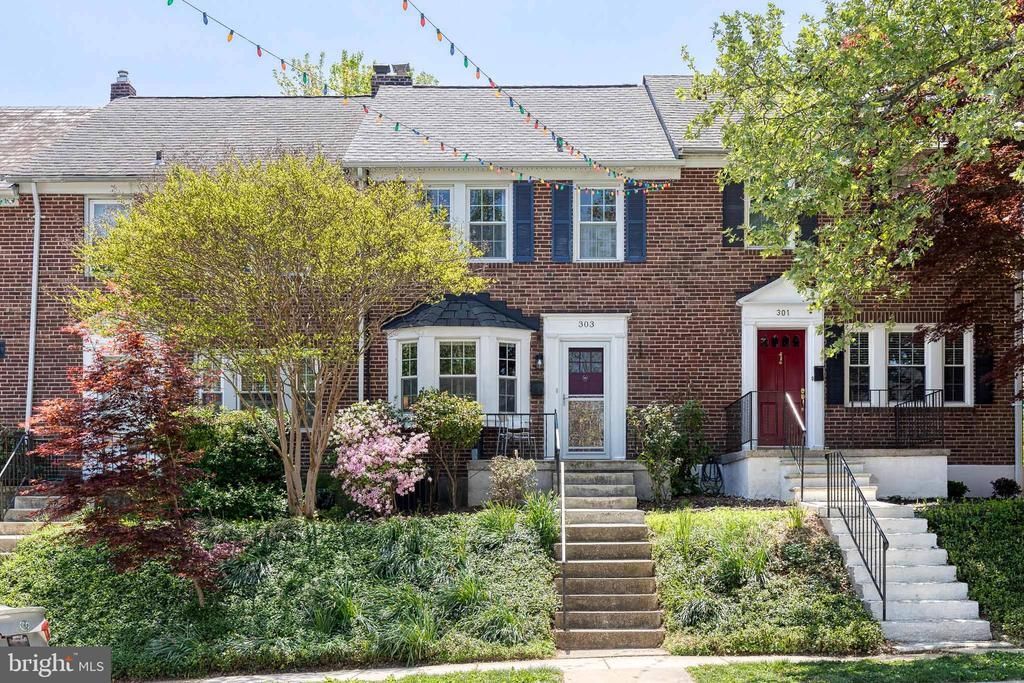
DEADLINE FOR OFFERS SUNDAY MAY 17th at 12pm! Exceptional Properties. Exceptional Clients. Absolutely charming 3-bedroom, 2 full bath Rodgers Forge home featuring a fully finished basement and coveted off-street parking! A classic sun-filled front porch and perennial garden create instant curb appeal, while gleaming hardwood floors and large bay window welcome you inside. The main level offers a spacious living and dining area with built-in corner cabinets, along with a kitchen featuring upgraded countertops and access to the flat rear yard with a huge covered patio and private parking, backing to sports fields. The upper level showcases the classic Rodgers Forge layout with three spacious bedrooms and a full bath. The fully finished lower level contributes a comfortable family room, additional full bath, laundry area, and ample storage space. Just steps from the Rodgers Forge tot lot, local schools, grocery stores, restaurants, and everyday conveniences, 303 offers the perfect blend of charm, location, and lifestyle. Updates include: new roof 2024, new double pane windows 2019, water heater 2019, furnace 2020, gutters 2020, new front & storm door 2024, landscaping - patio extension - rear awning & parking pad 2023, front porch & steps replacement 2023, new back door 2022, new washing machine & fridge 2023
Property Features
Property Type: Residential - Townhouse
Basement: Full
Basement: Yes
Cooling: Central A/C
Fuel Type: Natural Gas
Heating: Forced Air
Home Style: Colonial
Lot Size: 0.06 Acres
Roof Type: Slate
Stories: 3.0
Taxes: $3,552
Year Built: 1948
Feature Descriptions
Additional Structures: Above Grade, Below Grade
Appliances: Dishwasher, Built-In Microwave, Dryer, Exhaust Fan, Refrigerator, Washer, Water Heater, Oven/Range - Electric
Days on Site: 23
Exterior: Brick
Exterior: Sidewalks
Fencing: Rear, Fully
Flooring: Hardwood
Interior: Built-Ins, Carpet, Floor Plan - Traditional, Wood Floors, Bathroom - Tub Shower, Bathroom - Walk-In Shower, Ceiling Fan(s), Chair Railings, Dining Area, Upgraded Countertops
Lot Dimensions: 0.06 Acre(S)
Municipality: Baltimore
Parking Features: Concrete Driveway
Parking Notes: 1 Total Parking Spaces
Rooms: Living Room, Dining Room, Primary Bedroom, Kitchen, Family Room, Laundry, Bathroom 1,Bathroom 2,Bathroom 3
Sewer: Public Sewer
Special View Info: Garden/Lawn
SQFT Above Finished: 1216
SQFT Below Finished: 304
SQFT Total Finished: 1520
Structure Type: Interior Row/Townhouse
Total Garage/Parking Spaces: 1
Water: Public
Room Sizes
Living Room: 15 x 14 Level - Main
Dining Room: 14 x 12 Level - Main
Kitchen: 10 x 7 Level - Main
Primary Bedroom: 14 x 12 Level - Upper 1
Bathroom 2: 13 x 11 Level - Upper 1
Bathroom 3: 10 x 8 Level - Upper 1
Family Room: 28 x 15 Level - Lower 1
Local Schools
High School: TOWSON
Middle School: DUMBARTON
Elementary School: RODGERS FORGE
School District: BALTIMORE COUNTY PUBLIC SCHOOLS
Listed By / Shown By
Listed By
Agency Name: AB & Co Realtors, Inc.
Agency Phone: 4432757188
Shown By
Agency Title: RealtyMark
Agency Phone: 888-260-0400

Estimate Your Payment
Estimated Payment
$ 1,315.48 per month $901.35 Principal & Interest $296.00 Property Tax $118.13 Homeowner's InsuranceChange Payment Information


303 Overbrook Road | MLS# MDBC2160794
This townhouse located at 303 Overbrook Road, Baltimore, MD 21212 is currently listed for sale with an asking price of $405,000. This property was built in 1948 and has 3 bedrooms and 2 full baths with 1520 sq. ft. Overbrook Road is located in the RODGERS FORGE subdivision within the BALTIMORE COUNTY PUBLIC SCHOOLS school district. Search RODGERS FORGE real estate on www.realtymark.net today.