
BEDS3
BATHS2 full
SQUARE FEET2,035
MLS#DENC2105226
STATUSPENDING
PROPERTY TYPEResidential - Single Family
SUBDIVISIONROSEMONT
SCHOOLRED CLAY CONSOLIDATED
Property Description
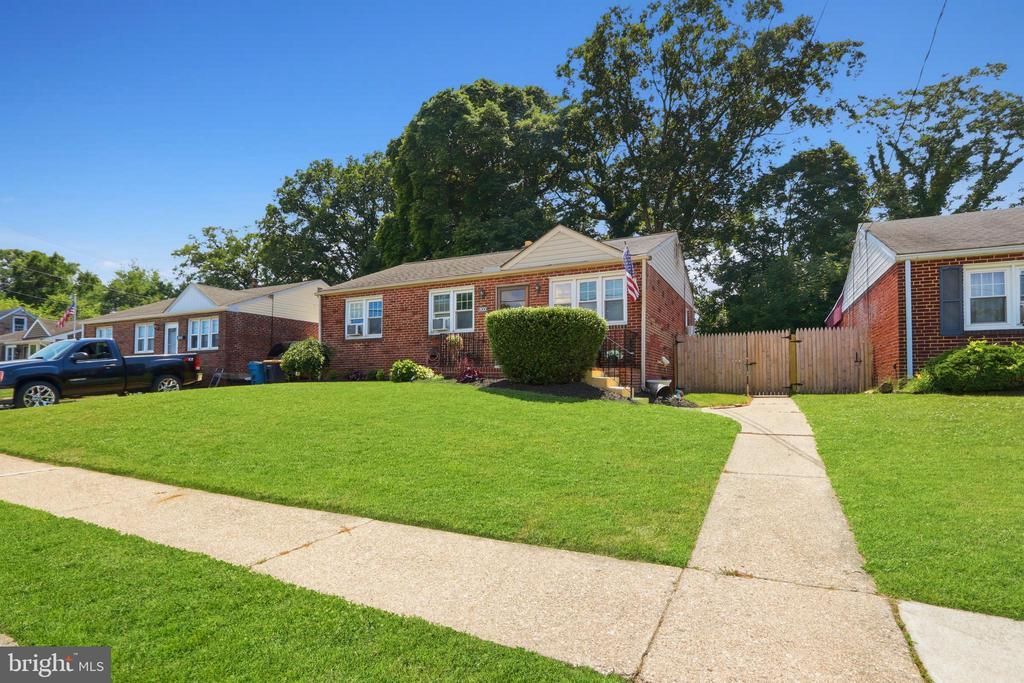
Welcome to 303 Osborne Road, where modern updates and timeless style come together in a beautifully renovated home. From the moment you arrive, you'll appreciate the attention to detail and quality improvements found throughout this move-in-ready property. Step inside and into the inviting living room, where updated flooring, fresh modern finishes, and a stunning custom accent wall featuring a recessed electric fireplace and wall-mounted TV create a warm and stylish focal point. The open-concept design provides a seamless flow between the living room and kitchen. The beautifully updated kitchen features modern cabinetry, sleek countertops, and contemporary fixtures, offering both functionality and style. Whether hosting or enjoying a quiet evening at home, this thoughtfully designed space is perfect for bringing everyone together. The fully finished lower level offers the perfect space for entertaining or relaxing. Enjoy the recessed electric fireplace that creates a warm and inviting atmosphere, and a stylish bar area ideal for hosting family. A bonus room featuring a hidden door adds a unique touch and provides flexible space for a home office, gym, game room, or guest area. A full bathroom completes this impressive lower-level retreat. Outside, enjoy a generous-sized deck that's perfect for grilling, entertaining, or simply unwinding after a long day. The spacious backyard offers plenty of room for outdoor gatherings, gardening, play, or relaxation. Conveniently located near shopping, dining, parks, and major commuter routes, this beautifully updated home provides the perfect blend of comfort, style, and everyday convenience. Additional bonus gas line and gas meter hook-up installed. Could be converted to gas. Don't miss the opportunity to own this beautifully updated Wilmington home—simply unpack and start enjoying all it has to offer!
Property Features
Property Type: Residential - Single Family
Basement: Full
Basement: Yes
Cooling: Wall Unit
Fuel Type: Oil
Heating: Hot Water
Home Style: Ranch/Rambler
Lot Size: 0.24 Acres
Roof Type: Shingle
Stories: 1.0
Taxes: $1,772
Year Built: 1955
Feature Descriptions
Additional Structures: Above Grade, Below Grade
Appliances: Built-In Range, Oven - Self Cleaning, Dishwasher
Days on Site: 31
Electric: 100 Amp Service
Exterior: Brick, Vinyl Siding
Exterior: Sidewalks, Street Lights
Flooring: Wood, Wall to Wall Carpeting, Vinyl
Interior: Ceiling Fan(s), Kitchen - Eat-In
Lot: Trees/Wooded
Lot Dimensions: 0.24 Acre(S)
Number of Rooms: 7
Rooms: Living Room, Primary Bedroom, Bedroom 2,Kitchen, Family Room, Bedroom 1,Bathroom 1
Sewer: Public Sewer
SQFT Above Finished: 1525
SQFT Below Finished: 510
SQFT Total Finished: 2035
Structure Type: Detached
Utilities: Cable TV Available, Electric Available, Phone Available, Natural Gas Available
Water: Public
Windows: Replacement
Wooded: Yes
Room Sizes
Primary Bedroom: 12 x 11 Level - Main
Family Room: 31 x 15 Level - Lower 3
Living Room: 15 x 12 Level - Main
Bedroom 1: 12 x 11 Level - Main
Kitchen: 12 x 11 Level - Main
Bedroom 2: 9 x 9 Level - Main
Local Schools
High School: THOMAS MCKEAN
School District: RED CLAY CONSOLIDATED
Listed By / Shown By
Listed By
Agency Name: Empower Real Estate, LLC
Agency Phone: 3027382300
Shown By
Agency Title: RealtyMark
Agency Phone: 888-260-0040

Estimate Your Payment
Estimated Payment
$ 965.77 per month $723.31 Principal & Interest $147.67 Property Tax $94.79 Homeowner's InsuranceChange Payment Information


303 Osborne Road | MLS# DENC2105226
This single family home located at 303 Osborne Road, Wilmington, DE 19804 is currently listed for sale with an asking price of $325,000. This property was built in 1955 and has 3 bedrooms and 2 full baths with 2035 sq. ft. Osborne Road is located in the ROSEMONT subdivision within the RED CLAY CONSOLIDATED school district. Search ROSEMONT real estate on www.realtymark.net today.